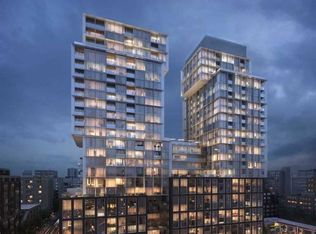
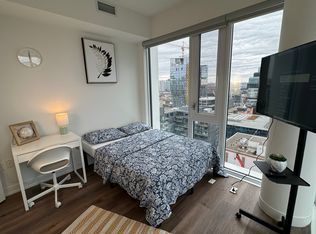
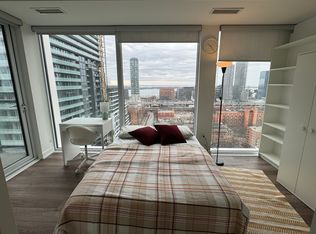
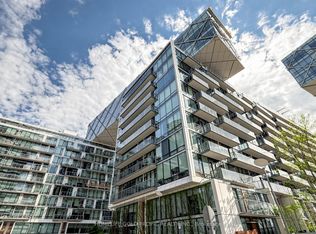
Welcome to urban living at its finest -- this exceptional 2-bedroom, 2-bathroom suite offers 786 square feet of thoughtfully designed space, plus a private 50 square foot balcony with sunny south exposure. Located just steps from the iconic St. Lawrence Market, this residence combines the charm of a historic neighbourhood with the convenience of downtown living. Smart design meets elevated finishes in this sleek, open-concept suite featuring high-end appliances and modern details throughout. Both bedrooms are generously sized with double closets, and there's a convenient study nook -- perfect for working from home or extra storage. The building is anything but ordinary -- featuring best-in-class amenities, including a stunning rooftop pool with panoramic lake views, a fully equipped fitness centre, yoga studio, party and games rooms, and more. This is not your typical Toronto condo -- it's a lifestyle upgrade in every sense. With parking included and unmatched access to shops, dining, parks, transit, and the financial core, this is a rare opportunity to own in one of the city's most desirable communities. Don't miss your chance to make it yours.
For sale
C$749,000
158 Front St E #325, Toronto, ON M5A 0K9
2beds
2baths
Apartment
Built in ----
-- sqft lot
$-- Zestimate®
C$--/sqft
C$765/mo HOA
What's special
Sleek open-concept suiteHigh-end appliancesModern details throughoutConvenient study nook
- 21 days |
- 17 |
- 0 |
Zillow last checked:
Listing updated:
Listed by:
RE/MAX REALTRON REALTY INC.
Source: TRREB,MLS®#: C13444700 Originating MLS®#: Toronto Regional Real Estate Board
Originating MLS®#: Toronto Regional Real Estate BoardFacts & features
Interior
Bedrooms & bathrooms
- Bedrooms: 2
- Bathrooms: 2
Bedroom
- Level: Main
- Dimensions: 3.66 x 2.84
Bedroom 2
- Level: Main
- Dimensions: 3.38 x 3.23
Den
- Level: Main
- Dimensions: 1.65 x 2.84
Kitchen
- Level: Main
- Dimensions: 3.05 x 2.39
Living room
- Level: Main
- Dimensions: 3.12 x 3.18
Heating
- Forced Air, Gas
Cooling
- Central Air
Appliances
- Included: Built-In Oven
- Laundry: Ensuite
Features
- Flooring: Carpet Free
- Basement: None
- Has fireplace: No
Interior area
- Living area range: 700-799 null
Video & virtual tour
Property
Parking
- Total spaces: 1
- Parking features: Underground, Assigned
- Has garage: Yes
Features
- Exterior features: Recreational Area, Controlled Entry, Open Balcony
Details
- Parcel number: 769450055
Construction
Type & style
- Home type: Apartment
- Property subtype: Apartment
Materials
- Other
- Roof: Other
Community & HOA
HOA
- Amenities included: Exercise Room, Rooftop Deck/Garden, Outdoor Pool, Visitor Parking, Party Room/Meeting Room, Game Room
- Services included: Common Elements Included, Building Insurance Included
- HOA fee: C$765 monthly
- HOA name: TSCC
Location
- Region: Toronto
Financial & listing details
- Annual tax amount: C$3,777
- Date on market: 6/15/2026
RE/MAX REALTRON REALTY INC.
RE/MAX REALTRON REALTY INC.
By pressing Contact Agent, you agree that the real estate professional identified above may call/text you about your search, which may involve use of automated means and pre-recorded/artificial voices. You don't need to consent as a condition of buying any property, goods, or services. Message/data rates may apply. You also agree to our Terms of Use. Zillow does not endorse any real estate professionals. We may share information about your recent and future site activity with your agent to help them understand what you're looking for in a home.
Price history
Price history is unavailable.
Public tax history
Tax history is unavailable.
Climate risks
Neighborhood: Moss Park
Nearby schools
GreatSchools rating
No schools nearby
We couldn't find any schools near this home.


- Ontario
- Toronto Division
- Toronto
- M5A 0K9
- Moss Park
- 158 Front St E Unit 325
Nearby cities
Nearby neighborhoods
Nearby zip codes
Other Toronto Topics
