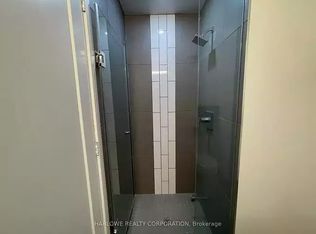
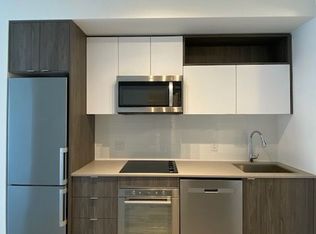
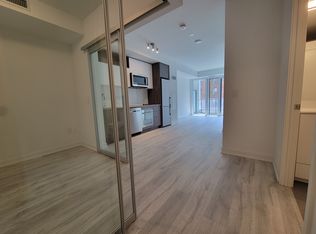
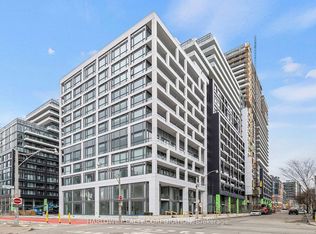
***Welcome to this Bright and Inviting 730 Square Foot South-East Facing Corner Unit at the Prestigious Time and Space Condos***This Residence Offers A Tranquil Urban Escape, Flooded With Natural Light Throughout***The Open-Concept Living And Dining Areas Are Perfect For Entertaining, Featuring Expansive Windows that Frame the Stunning Views***The Sleek, Modern Kitchen is Equipped with Premium Appliances And a Generous Living Space, Providing Ample Space for Cooking and Socializing***The Primary Bedroom Boasts Large Windows with Scenic Views, Offering A Peaceful Retreat***A Versatile Second Room is Ideal for Guests, A Home Office, Or A Nursery***Residents enjoy an impressive collection of state-of-the-art amenities, including a fully equipped fitness centre, yoga studio, theatre/media room, games and party rooms, and an outdoor rooftop infinity-edge pool with lounge seating, tanning deck, BBQs, and dedicated dining and entertaining areas***Ideally located just steps to the Distillery District, St. Lawrence Market, TTC, Union Station, and Toronto's waterfront***With a Walk Score of 99 and Transit Score of 100, plus quick access to the Gardiner Expressway and DVP, this location offers unmatched convenience. Surrounded by parks, top-rated schools, dining, shopping, and cultural attractions, this is downtown living at its finest***Don't miss this exceptional opportunity**
New construction
C$598,000
121 Lower Sherbourne St #226, Toronto, ON M5A 0W8
2beds
2baths
Apartment
Built in ----
-- sqft lot
$-- Zestimate®
C$--/sqft
C$615/mo HOA
What's special
Sleek modern kitchenPremium appliancesGenerous living spaceTanning deck
- 45 days |
- 7 |
- 0 |
Zillow last checked:
Listing updated:
Listed by:
RE/MAX REALTRON REALTY INC.
Source: TRREB,MLS®#: C13245728 Originating MLS®#: Toronto Regional Real Estate Board
Originating MLS®#: Toronto Regional Real Estate BoardFacts & features
Interior
Bedrooms & bathrooms
- Bedrooms: 2
- Bathrooms: 2
Primary bedroom
- Description: Primary Bedroom
- Level: Main
- Area: 0 Square Meters
- Area source: Other
- Dimensions: 3.07 x 2.67
Bedroom 2
- Description: Bedroom 2
- Level: Main
- Area: 0 Square Meters
- Area source: Other
- Dimensions: 2.95 x 2.64
Dining room
- Description: Dining Room
- Level: Main
- Area: 0 Square Meters
- Area source: Other
- Dimensions: 2.29 x 3.07
Kitchen
- Description: Kitchen
- Level: Main
- Area: 0 Square Meters
- Area source: Other
- Dimensions: 2.29 x 3.07
Living room
- Description: Living Room
- Level: Main
- Area: 0 Square Meters
- Area source: Other
- Dimensions: 3.61 x 2.84
Heating
- Forced Air, Gas
Cooling
- Central Air
Appliances
- Laundry: In Area
Features
- Flooring: Carpet Free
- Basement: None
- Has fireplace: No
Interior area
- Living area range: 700-799 null
Video & virtual tour
Property
Parking
- Parking features: Underground
- Has attached garage: Yes
Features
- Exterior features: Open Balcony
Lot
- Features: Hospital, Library, Park, Place Of Worship, Public Transit, School
Details
- Parcel number: 770900071
Construction
Type & style
- Home type: Apartment
- Property subtype: Apartment
- Attached to another structure: Yes
Materials
- Concrete
Condition
- New Construction
- New construction: Yes
Community & HOA
HOA
- Amenities included: Concierge, Game Room, Gym, Outdoor Pool, Party Room/Meeting Room, Rooftop Deck/Garden
- Services included: Heat Included, Water Included, Common Elements Included, Building Insurance Included, CAC Included
- HOA fee: C$615 monthly
- HOA name: TSCP
Location
- Region: Toronto
Financial & listing details
- Annual tax amount: C$3,314
- Date on market: 6/5/2026
RE/MAX REALTRON REALTY INC.
RE/MAX REALTRON REALTY INC.
By pressing Contact Agent, you agree that the real estate professional identified above may call/text you about your search, which may involve use of automated means and pre-recorded/artificial voices. You don't need to consent as a condition of buying any property, goods, or services. Message/data rates may apply. You also agree to our Terms of Use. Zillow does not endorse any real estate professionals. We may share information about your recent and future site activity with your agent to help them understand what you're looking for in a home.
Price history
Price history is unavailable.
Public tax history
Tax history is unavailable.
Climate risks
Neighborhood: Waterfront Communities
Nearby schools
GreatSchools rating
No schools nearby
We couldn't find any schools near this home.
- C$--2 bd2 ba875 sqft121 Lower Sherbourne St #1A, Toronto, ON M5A0W8Off Market
- C$2,4002 bd2 ba-- sqft121 Lower Sherbourne St #947, Toronto, ON M5A0W8For Rent
- C$--2 bd2 ba675 sqft121 Lower Sherbourne St #99, Toronto, ON M5A0W8Off Market
- C$--2 bd2 ba750 sqft121 Lower Sherbourne St #LPH1843, Toronto, ON M5A0W8Off Market
- C$574,9002 bd2 ba-- sqft121 Lower Sherbourne St S #233, Toronto, ON M5A0W8For Sale
- C$869,0003 bd3 ba-- sqft121 Lower Sherbourne St #1454, Toronto, ON M5A0W8For Sale
- C$548,0002 bd2 ba-- sqft121 Lower Sherbourne St #1742, Toronto, ON M5A0W8For Sale
- C$1,068,6003 bd3 ba-- sqft121 Lower Sherbourne St #112, Toronto, ON M5A0W8For Sale
Similar homes
- C$616,0002 bd1 ba-- sqft28 Freeland St #4106, Toronto, ON M5E 0E3New Construction
 MLS ID #C13574716, HOMELIFE NEW WORLD REALTY INC.. TRREB
 - C$645,0002 bd2 ba-- sqft105 George St #1910, Toronto, ON M5A 0L4For Sale
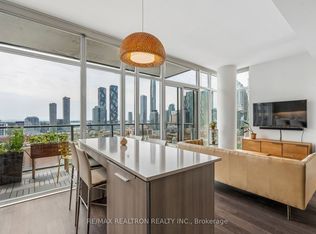 MLS ID #C13534948, RE/MAX REALTRON REALTY INC.. TRREB
 - C$579,8802 bd2 ba-- sqft170 Sumach St #907, Toronto, ON M5A 0C3For Sale
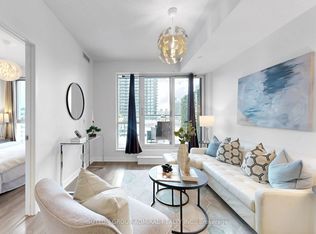 MLS ID #C13465614, SUTTON GROUP-ADMIRAL REALTY INC.. TRREB
 - C$678,0003 bd2 ba-- sqftCanary Block, Toronto, ON M5A 0S8For Sale
 MLS ID #C13560252, ROYAL LEPAGE SIGNATURE REALTY. TRREB
 - C$599,0002 bd1 ba-- sqft138 Downes St #805, Toronto, ON M5E 0E4For SaleMLS ID #C13543816, ROYAL LEPAGE SIGNATURE CONNECT.CA REALTY. TRREB
- C$659,0002 bd2 ba-- sqft138 Downes St #806, Toronto, ON M5E 0E4New ConstructionMLS ID #C13323830, BAY STREET GROUP INC.. TRREB
- C$534,9002 bd1 ba-- sqft60 Tannery Rd #919, Toronto, ON M5A 0S8For SaleMLS ID #C13500384, RE/MAX NOBLECORP REAL ESTATE. TRREB
- C$669,9002 bd1 ba-- sqft284 King St E #808, Toronto, ON M5A 1K4For SaleMLS ID #C13250054, BRAD J. LAMB REALTY 2016 INC.. TRREB
- C$649,9002 bd1 ba-- sqft470 Front St W #1408, Toronto, ON M5V 0V6For SaleMLS ID #C13568718, NU STREAM REALTY (TORONTO) INC.. TRREB
- C$749,0002 bd2 ba-- sqft158 Front St E #325, Toronto, ON M5A 0K9For SaleMLS ID #C13444700, RE/MAX REALTRON REALTY INC.. TRREB
- C$499,0002 bd2 ba-- sqft77 Shuter St #710, Toronto, ON M5B 0B8For SaleMLS ID #C13553982, RE/MAX IMPERIAL REALTY INC.. TRREB
- C$559,0002 bd1 ba-- sqft130 River St #901, Toronto, ON M5A 0R8For SaleMLS ID #C13497726, RE/MAX REALTRON REALTY INC.. TRREB
- C$669,9002 bd2 ba-- sqft35 Tubman Ave #1021, Toronto, ON M5A 0T1For SaleMLS ID #C13462226, RE/MAX HALLMARK REALTY LTD.. TRREB
- C$668,0002 bd2 ba-- sqft28 Wellesley St E #1004, Toronto, ON M4Y 0C4For SaleMLS ID #C13522534, HOMELIFE LANDMARK RH REALTY. TRREB
- C$699,9002 bd1 ba-- sqft39 Queens Quay E #732, Toronto, ON M5E 0A5For SaleMLS ID #C13528140, HOMELIFE GOLD PACIFIC REALTY INC.. TRREB
- C$559,9002 bd1 ba-- sqft20 Bruyeres Mews #727, Toronto, ON M5V 0G8For SaleMLS ID #C13418210, RE/MAX REALTRON JIM MO REALTY. TRREB
- C$548,0001 bd1 ba-- sqft100 Harbour St #4905, Toronto, ON M5J 0B5For SaleMLS ID #C13540110, CONDOWONG REAL ESTATE INC.. TRREB
- C$560,0001 bd1 ba-- sqftHarris Square/River City 4, Toronto, ON M5A 0T4For SaleMLS ID #C13062070, HOMELIFE LANDMARK REALTY INC.. TRREB
- C$638,8881 bd1 ba-- sqft55 Cooper St #3608, Toronto, ON M5E 0G1For SaleMLS ID #C12940560, REALTY ONE GROUP FLAGSHIP. TRREB
- C$568,0001 bd1 ba-- sqft38 Widmer St #2909, Toronto, ON M5V 1X1For SaleMLS ID #C13516190, RE/MAX EXCEL REALTY LTD.. TRREB
