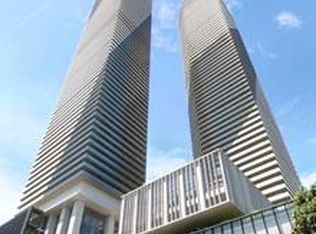
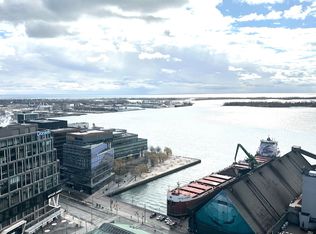
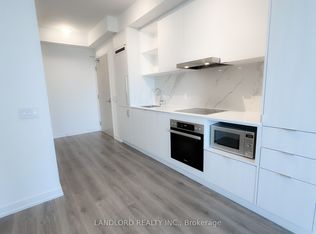
Welcome To Sugar Wharf By Menkes - A Stunning East-Facing 696 Sq.Ft. 2-Bedroom, 2-Bathroom Waterfront Residence In The Heart Of Toronto's Most Exciting Downtown Community! This Bright And Efficient Suite Features Soaring 9-Ft Ceilings, An Open-Concept Kitchen/Living Layout, Engineered Hardwood Floors, Stone Countertops, Stainless Steel Appliances, Ensuite Laundry, And Two Full Bathrooms For Exceptional Everyday Comfort. Residents Enjoy The Best Of "The Lake, The Life, The City" - Steps To Sugar Beach, Harbourfront, Loblaws, Farm Boy, LCBO, St. Lawrence Market, Union Station, The Financial District, CN Tower, Parks, Shops, Restaurants, Schools, And Future PATH Connection. Built By Reputable Developer Menkes, Sugar Wharf Offers Outstanding Amenities Including 24-Hour Concierge, Fitness Centre/Membership, Indoor Pool, Basketball Court, Party Room, Theatre Room, Kids/Arts Rooms, Arcade Room, Outdoor Terrace With BBQ Area, And More. With Strong Rental Cash Flow Potential And Exceptional Downtown Convenience, This Is An Ideal Opportunity For Investors, First-Time Home Buyers, Or End-Users Seeking A Vibrant Waterfront Lifestyle. Do Not Miss!
New construction
C$499,000
138 Downes St #806, Toronto, ON M5E 0E4
2beds
2baths
Apartment
Built in ----
-- sqft lot
$-- Zestimate®
C$--/sqft
C$685/mo HOA
What's special
Engineered hardwood floorsStone countertopsStainless steel appliancesEnsuite laundry
- 3 days
- 11
- 0
Zillow last checked:
Listing updated:
Listed by:
BAY STREET GROUP INC.
Source: TRREB,MLS®#: C14033832 Originating MLS®#: Toronto Regional Real Estate Board
Originating MLS®#: Toronto Regional Real Estate BoardFacts & features
Interior
Bedrooms & bathrooms
- Bedrooms: 2
- Bathrooms: 2
Heating
- Forced Air, Gas
Cooling
- Central Air
Appliances
- Laundry: Ensuite
Features
- None
- Basement: None
- Has fireplace: No
Interior area
- Living area range: 600-699 null
Property
Parking
- Parking features: None
Lot
- Features: Beach, Hospital, Lake/Pond, Park, Public Transit
Details
- Parcel number: 770390014
Construction
Type & style
- Home type: Apartment
- Property subtype: Apartment
- Attached to another structure: Yes
Materials
- Concrete
Condition
- New construction: Yes
Community & HOA
Community
- Security: Carbon Monoxide Detector(s), Concierge/Security, Heat Detector, Smoke Detector(s)
HOA
- Amenities included: BBQs Allowed, Concierge, Exercise Room, Gym, Party Room/Meeting Room, Rooftop Deck/Garden
- Services included: Common Elements Included
- HOA fee: C$685 monthly
- HOA name: TSCC
Location
- Region: Toronto
Financial & listing details
- Annual tax amount: C$3,299
- Date on market: 10/14/2026
Price history
Price history is unavailable.
Public tax history
Tax history is unavailable.
Climate risks
Neighborhood: Waterfront Communities
Nearby schools
GreatSchools rating
No schools nearby
We couldn't find any schools near this home.

Similar homes
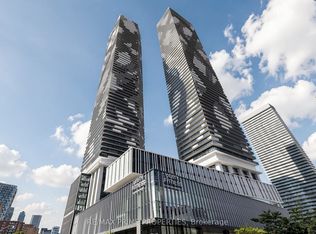
- C$639,0002 bd2 ba-- sqft138 Downes St #4302, Toronto, ON M5E 0E4For Sale
 MLS ID #C13884294, RE/MAX PRIME PROPERTIES. TRREB
 - C$499,0002 bd2 ba-- sqftIVY CONDOS, Toronto, ON M5B 0E5New Construction
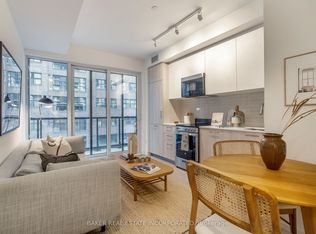 MLS ID #C13869402, BAKER REAL ESTATE INCORPORATED. TRREB
 - C$425,0002 bd1 ba-- sqft251 Jarvis St #2509, Toronto, ON M5B 0C3For Sale
 MLS ID #C14082944, ROYAL LEPAGE SIGNATURE REALTY. TRREB
 - C$459,0001 bd1 ba-- sqft81 Wellesley St E #2207, Toronto, ON M4Y 0C5For Sale
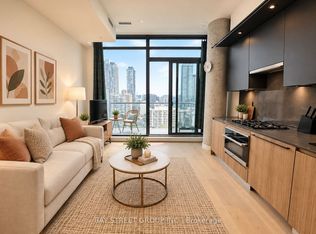 MLS ID #C14090502, BAY STREET GROUP INC.. TRREB
