Right on the Toronto's waterfront, mere steps to the lake, in the heart of Humber Bay Shores, you'll be delighted by this renovated, pristine condo with sweeping lake and marina views, in the highly desirable Jade building! This move in ready, newly renovated 2 bed/2 bath suite with wall to wall windows offering incredible views, 9' ceilings, beautiful new hardwood flooring throughout, new baseboards, freshly painted, new lower level cabinets, a new stainless refrigerator, a centre island in the kitchen, glass backsplash, plus a media nook and spacious balcony. Enjoy the 5 star amenities including an outdoor pool overlooking Lake Ontario, guest suites, a grand party room, gym, yoga room, theatre, bbq area, craft room, 24 hour concierge/security, visitor parking. Plus owned parking and locker. An incredible waterfront lifestyle to enjoy right outside your door, lakefront walking/biking trails, restaurants, grocery stores, spas, all the services you need, TTC. Ideally located for quick access to downtown/Gardiner/QEW/airport.
For sale
C$695,000
33 Shore Breeze Dr #3111, Toronto, ON M8V 0G1
2beds
2baths
Apartment
Built in ----
-- sqft lot
$-- Zestimate®
C$--/sqft
C$746/mo HOA
What's special
Renovated pristine condoNew baseboardsFreshly paintedNew lower level cabinetsNew stainless refrigeratorGlass backsplashMedia nook
- 18 hours |
- 3 |
- 0 |
Zillow last checked:
Listing updated:
Listed by:
ROYAL LEPAGE TERREQUITY REALTY
Source: TRREB,MLS®#: W13656958 Originating MLS®#: Toronto Regional Real Estate Board
Originating MLS®#: Toronto Regional Real Estate BoardFacts & features
Interior
Bedrooms & bathrooms
- Bedrooms: 2
- Bathrooms: 2
Primary bedroom
- Level: Flat
- Dimensions: 3.26 x 2.78
Bedroom 2
- Level: Flat
- Dimensions: 2.71 x 3.57
Bathroom
- Level: Flat
Bathroom
- Level: Flat
Kitchen
- Level: Flat
- Dimensions: 3.44 x 3.51
Living room
- Level: Flat
- Dimensions: 3.76 x 5.61
Media room
- Level: Flat
Heating
- Fan Coil, Gas
Cooling
- Central Air
Appliances
- Laundry: Ensuite
Features
- Flooring: Carpet Free
- Basement: None
- Has fireplace: No
Interior area
- Living area range: 700-799 null
Video & virtual tour
Property
Parking
- Total spaces: 1
- Parking features: Underground
- Has garage: Yes
Features
- Stories: 1
- Exterior features: Open Balcony
- Has view: Yes
- View description: Lake, Marina
- Has water view: Yes
- Water view: Lake,Marina
Lot
- Features: Lake Access, Lake/Pond, Marina, Public Transit, School
Details
- Parcel number: 766780319
Construction
Type & style
- Home type: Apartment
- Property subtype: Apartment
Materials
- Concrete
Community & HOA
Community
- Security: Alarm System, Concierge/Security
HOA
- Amenities included: Elevator, Exercise Room, Guest Suites, Gym, Outdoor Pool, Party Room/Meeting Room
- Services included: Heat Included, Water Included, Common Elements Included, Building Insurance Included, Parking Included
- HOA fee: C$746 monthly
- HOA name: TSCC
Location
- Region: Toronto
Financial & listing details
- Annual tax amount: C$3,322
- Date on market: 8/10/2026
Price history
Price history is unavailable.
Public tax history
Tax history is unavailable.
Climate risks
Neighborhood: Mimico
Nearby schools
GreatSchools rating
No schools nearby
We couldn't find any schools near this home.
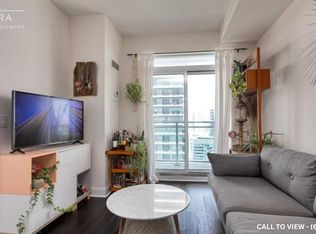
- C$--1 bd1 ba600 sqft33 Shore Breeze Dr #2607, Toronto, ON M8V0G1Off Market
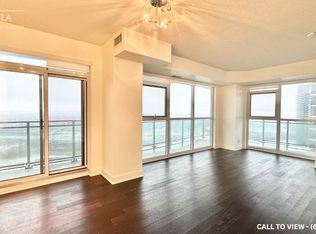
- C$--1 bd1 ba600 sqft33 Shore Breeze Dr #3004, Toronto, ON M8V0G1Off Market
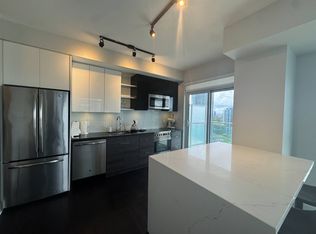
- C$--1 bd1 ba613 sqft33 Shore Breeze Dr UNIT 2304, Toronto, ON M8V0G1Off Market
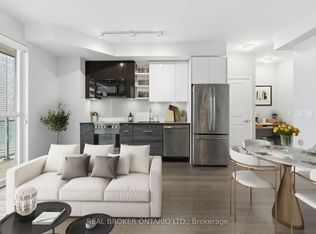
- C$544,9001 bd1 ba-- sqft33 Shore Breeze Dr #1801, Toronto, ON M8V0G1For Sale
- C$475,0001 bd1 ba-- sqft33 Shore Breeze Dr S #1707, Toronto, ON M8V0G1For Sale
- C$2,1001 bd1 ba550 sqft33 Shore Breeze Dr #805, Toronto, ON M8V0G1For Rent
- C$3,1002 bd2 ba-- sqft33 Shore Breeze Dr #2403, Toronto, ON M8V0G1For Rent
- C$460,0001 bd1 ba-- sqft33 Shore Breeze Dr #2605, Toronto, ON M8V0G1For Sale
- C$579,0001 bd1 ba-- sqft33 Shore Breeze Dr #1904, Toronto, ON M8V0G1For Sale
Similar homes
- C$619,9002 bd2 ba-- sqft70 Annie Craig Dr #1506, Toronto, ON M8V 0G2For Sale
 MLS ID #W13654680, RICH HOME REALTY INC.. TRREB
 - C$717,0002 bd2 ba-- sqft33 Shore Breeze Dr #1003, Toronto, ON M8V 0G1For Sale
 MLS ID #W13593552, RE/MAX ULTIMATE REALTY INC.. TRREB
 - C$699,9002 bd2 ba-- sqftVITA 2, Toronto, ON M8V 0G3For Sale
 MLS ID #W13605676, HOMELIFE SUPERSTARS REAL ESTATE LIMITED. TRREB
 - C$680,0002 bd1 ba-- sqft33 Shore Breeze Dr #Lph3802, Toronto, ON M8V 0G1For Sale
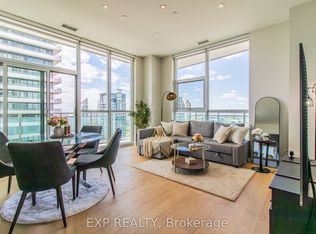 MLS ID #W13130220, EXP REALTY. TRREB
 - C$709,0002 bd1 ba-- sqft56 Annie Craig Dr #704, Toronto, ON M8V 0C8For SaleMLS ID #W13629888, MASTER`S CHOICE REALTY INC.. TRREB
- C$699,9902 bd2 ba-- sqft59 Annie Craig Dr #3107, Toronto, ON M8V 0C4For SaleMLS ID #W13509478, INTERNATIONAL REALTY FIRM, INC.. TRREB
- C$579,0001 bd1 ba-- sqftJade Waterfront Condos, Toronto, ON M8V 0G1For SaleMLS ID #W13639220, RE/MAX PROFESSIONALS INC.. TRREB
- C$714,9002 bd2 ba-- sqft60 Annie Craig Dr #B415, Toronto, ON M8V 0C5For SaleMLS ID #W13556588, ROYAL LEPAGE SIGNATURE REALTY. TRREB
- C$676,0002 bd2 ba-- sqftVita On The Lake, Toronto, ON M8V 0G2For SaleMLS ID #W13532156, SUTTON GROUP - SUMMIT REALTY INC.. TRREB
- C$689,0002 bd2 ba-- sqft2220 Lake Shore Blvd W #302, Toronto, ON M8V 0C1New ConstructionMLS ID #W13550680, ENGEL & VOLKERS TORONTO CITY. TRREB
- C$769,0002 bd2 ba-- sqftWestlake Villiage, Toronto, ON M8V 1A4For SaleMLS ID #W13628490, ROYAL LEPAGE REAL ESTATE SERVICES LTD.. TRREB
- C$699,0002 bd2 ba-- sqft36 Park Lawn Rd #710, Toronto, ON M8V 0E5For SaleMLS ID #W13500378, RE/MAX HALLMARK REALTY LTD.. TRREB
- C$635,0002 bd1 ba-- sqft2230 Lake Shore Blvd W #808, Toronto, ON M8V 0B2For SaleMLS ID #W13648928, EXP REALTY. TRREB
- C$720,8882 bd2 ba-- sqftLAGO AT THE WATERFRONT, Toronto, ON M8V 0C8For SaleMLS ID #W13444576, ROYAL LEPAGE SIGNATURE REALTY. TRREB
- C$715,0002 bd2 ba-- sqft16 Brookers Ln #3301, Toronto, ON M8V 0A5For SaleMLS ID #W13490136, ROYAL LEPAGE REAL ESTATE SERVICES HEAPS ESTRIN TEAM. TRREB
- C$579,9002 bd1 ba-- sqft38 Annie Craig Dr #2708, Toronto, ON M8V 0G9New ConstructionMLS ID #W13640866, ROYAL LEPAGE SUPREME REALTY. TRREB
- C$699,9002 bd1 ba-- sqftEau De Soleil, Toronto, ON M8V 0J1For SaleMLS ID #W13508630, RIGHT AT HOME REALTY INC.. TRREB
- C$635,0002 bd2 ba-- sqftNautilus at Waterview Condos, Toronto, ON M8V 0A5For SaleMLS ID #W13600800, STRATA REAL ESTATE. TRREB
- C$719,0002 bd2 ba-- sqftNautilus, Toronto, ON M8V 0A5For SaleMLS ID #W13123166, WESTVIEW REALTY INC.. TRREB
- C$688,8883 bd2 ba-- sqft2212 Lake Shore Blvd W #308, Toronto, ON M8V 0C2For SaleMLS ID #W13091656, RE/MAX MILLENNIUM REAL ESTATE. TRREB
