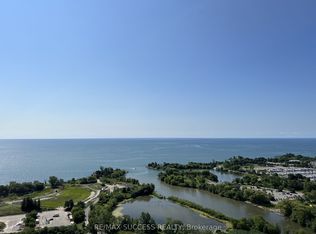
Welcome to Eau Du Soleil, a modern waterfront community in Mimico! This beautiful 2-bedroom corner unit offers expansive views of Lake Ontario and boasts a large wrap-around balcony of approximately 280 square feet. Enjoy balcony access from both bedrooms and the dining area.The upgraded kitchen includes quartz countertops, a sleek backsplash, valance lighting, and custom-finished cabinets, complete with stainless steel appliances and a full-size stove. The living room features a cozy built-in electric fireplace, perfect for relaxing. This unit has high ceilings with stunning south and east-facing lake views. Residents have access to luxurious amenities such as a games room, saltwater pool, gym, yoga and Pilates studio, dining room, party room, and more. Ideally situated close to the Gardiner Expressway, TTC, and GO Transit for easy commuting!
For sale
C$699,900
30 Shore Breeze Dr #1413, Toronto, ON M8V 0J1
2beds
1baths
Apartment
Built in ----
-- sqft lot
$-- Zestimate®
C$--/sqft
C$676/mo HOA
What's special
Upgraded kitchenQuartz countertopsSleek backsplashValance lightingCustom-finished cabinetsStainless steel appliancesFull-size stove
- 50 days |
- 5 |
- 0 |
Zillow last checked:
Listing updated:
Listed by:
RIGHT AT HOME REALTY INC.
Source: TRREB,MLS®#: W13508630 Originating MLS®#: Toronto Regional Real Estate Board
Originating MLS®#: Toronto Regional Real Estate BoardFacts & features
Interior
Bedrooms & bathrooms
- Bedrooms: 2
- Bathrooms: 1
Primary bedroom
- Level: Flat
- Dimensions: 3.34 x 3.15
Bedroom 2
- Level: Flat
- Dimensions: 3.29 x 2.76
Dining room
- Level: Flat
- Dimensions: 4.7 x 4.31
Kitchen
- Level: Flat
- Dimensions: 4.7 x 4.31
Living room
- Level: Flat
- Dimensions: 4.7 x 4.31
Heating
- Forced Air, Gas
Cooling
- Central Air
Appliances
- Laundry: Ensuite
Features
- Flooring: Carpet Free
- Basement: None
- Has fireplace: Yes
- Fireplace features: Electric
Interior area
- Living area range: 600-699 null
Video & virtual tour
Property
Parking
- Total spaces: 1
- Parking features: Garage
- Has garage: Yes
Features
- Exterior features: Terrace Balcony
- Has view: Yes
- View description: Clear, Lake, Skyline
- Has water view: Yes
- Water view: Lake
Lot
- Features: Clear View, Lake Access, Park
Details
- Parcel number: 767453346
Construction
Type & style
- Home type: Apartment
- Property subtype: Apartment
Materials
- Concrete
Community & HOA
Community
- Security: Concierge/Security
HOA
- Amenities included: BBQs Allowed, Concierge, Gym, Indoor Pool, Party Room/Meeting Room
- Services included: Heat Included, Common Elements Included, Building Insurance Included, Parking Included, CAC Included
- HOA fee: C$676 monthly
- HOA name: TSCC
Location
- Region: Toronto
Financial & listing details
- Annual tax amount: C$2,933
- Date on market: 7/1/2026
Price history
Price history is unavailable.
Public tax history
Tax history is unavailable.
Climate risks
Neighborhood: Mimico
Nearby schools
GreatSchools rating
No schools nearby
We couldn't find any schools near this home.
- C$883,5003 bd2 ba-- sqft30 Shore Breeze Dr #523, Toronto, ON M8V0J1For Sale

- C$2,6502 bd1 ba-- sqft30 Shore Breeze Dr #2617, Toronto, ON M8V0J1For Rent
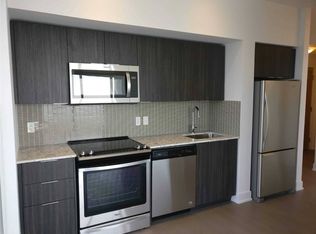
- C$--1 bd1 ba597 sqft30 Shore Breeze Dr #3221, Toronto, ON M8V0E1Off Market
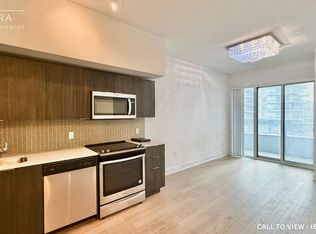
- C$--1 bd1 ba600 sqft30 Shore Breeze Dr #538, Toronto, ON M8V0J1Off Market
- C$770,0002 bd1 ba-- sqft30 Shore Breeze Dr SE #6206, Toronto, ON M8V0J1For Sale
- C$2,6002 bd1 ba-- sqft30 Shore Breeze Dr #1512, Toronto, ON M8V0J1For Rent
- C$2,4001 bd1 ba-- sqft30 Shore Breeze Dr #1422, Toronto, ON M8V0J1For Rent
- C$749,0003 bd2 ba-- sqft30 Shore Breeze Dr #231, Toronto, ON M8V0J1For Sale
- C$3,2502 bd2 ba-- sqft30 Shore Breeze Dr #1916, Toronto, ON M8V0J1For Rent
Similar homes
- C$520,0002 bd1 ba-- sqft2220 Lake Shore Blvd W #2706, Toronto, ON M8V 0C1For Sale
 MLS ID #W13683426, RE/MAX ULTIMATE REALTY INC.. TRREB
 - C$535,0001 bd1 ba-- sqftWestlake Phase 3, Toronto, ON M8V 0C2For Sale
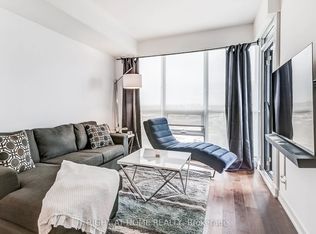 MLS ID #W13688818, RIGHT AT HOME REALTY INC.. TRREB
 - C$738,8883 bd2 ba-- sqft125 Western Battery Rd Unit 2415, Toronto, ON M6K 3R8For Sale
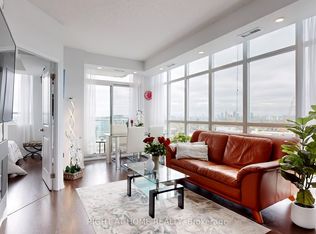 MLS ID #C13691634, RIGHT AT HOME REALTY INC.. TRREB
 - C$699,0002 bd2 ba-- sqft108 Peter St #4803, Toronto, ON M5V 0W2For Sale
 MLS ID #C13676512, HOMELIFE/REALTY ONE LTD.. TRREB
 - C$655,0002 bd2 ba-- sqftParc Nuvo, Toronto, ON M9B 0A4For SaleMLS ID #W13678102, RIGHT AT HOME REALTY INC.. TRREB
- C$630,0002 bd2 ba-- sqft231 Fort York Blvd #329, Toronto, ON M5V 1B2For SaleMLS ID #C13660914, RIGHT AT HOME REALTY INC.. TRREB
- C$628,0002 bd2 ba-- sqftPark Nuvo, Toronto, ON M9B 0A4For SaleMLS ID #W13641496, Right At Home Realty, Brokerage. TRREB
- C$779,0002 bd2 ba-- sqftPlayground Condo, Toronto, ON M6K 0C9For SaleMLS ID #C13637048, ROYAL LEPAGE MAXIMUM REALTY. TRREB
- C$1,015,9992 bd2 ba-- sqft20 Shore Breeze Dr #4410, Toronto, ON M8V 0C7For SaleMLS ID #W12944608, CITYSCAPE REAL ESTATE LTD.. TRREB
- C$765,0002 bd1 ba-- sqft116 George St #N505, Toronto, ON M5A 3S2For SaleMLS ID #C13656232, RIGHT AT HOME REALTY INC.. TRREB
- C$559,9992 bd1 ba-- sqft1121 Bay St #1106, Toronto, ON M5S 3L9For SaleMLS ID #C13687670, RIGHT AT HOME REALTY INC.. TRREB
- C$639,9002 bd2 ba-- sqft49 E Liberty St #311, Toronto, ON M6K 0A7For SaleMLS ID #C13575174, RIGHT AT HOME REALTY INC.. TRREB
- C$899,9992 bd2 ba-- sqftTHE WAREHOUSE LOFTS- MYSTIC POINTS, Toronto, ON M8Y 4G8For SaleMLS ID #W13001248, RIGHT AT HOME REALTY INC.. TRREB
- C$795,0002 bd2 ba-- sqft1 Saint Johns Rd #504, Toronto, ON M6P 1T7For SaleMLS ID #W13424118, RIGHT AT HOME REALTY INC.. TRREB
- C$885,0003 bd2 ba-- sqft105 The Queensway #302, Toronto, ON M6S 5B5For SaleMLS ID #W13503550, ORIGIN COLLECTIVE REALTY LTD.. TRREB
- C$724,9993 bd2 ba-- sqftThe Pinnacle on Adelaide, Toronto, ON M5V 0L4For SaleMLS ID #C13114486, RIGHT AT HOME REALTY INC.. TRREB
- C$699,0002 bd2 ba-- sqftThe Primrose Towers 1, Toronto, ON M2R 3W5For SaleMLS ID #C13511872, RIGHT AT HOME REALTY INC.. TRREB
- C$699,9903 bd2 ba-- sqft100 Eagle Rock Way #319, Vaughan, ON L6A 5B9For SaleMLS ID #N13694228, HOMELIFE PARADISE REALTY INC.. TRREB
- C$549,9992 bd2 ba-- sqft5101 Dundas St W #411, Toronto, ON M9A 5G8For SaleMLS ID #W13619064, RIGHT AT HOME REALTY INC.. TRREB
- C$626,0002 bd1 ba-- sqft1121 Bay St #1907, Toronto, ON M5S 3L9For SaleMLS ID #C13543998, RIGHT AT HOME REALTY INC.. TRREB
