Experience The Westlake Lifestyle In This Bright And Modern 1-Bedroom Plus Den Condo, With The Den Fully Converted Into A Private Second Bedroom. Featuring Brand-New Flooring Throughout, Floor-To-Ceiling Windows With Partial Lakeviews And A Spacious Balcony For An Added Bonus! This Unit Combines Style, Comfort, And Functionality. The Open-Concept Layout Is Perfect For Relaxing, Entertaining, Or Working From Home, While The Extra-Large Locker And Included Parking Add Everyday Convenience.Located Just Steps From TTC, GO Station, QEW, And The Martin Goodman Trail, This Condo Offers Unparalleled Access To Transit, Shopping, And Dining. Residents Enjoy 30,000 Square Feet Of Club W Amenities, Including A 24-Hour Concierge, Indoor Pool, Spa, Sauna, Fully Equipped Gym, Yoga Studio, Rooftop Deck With BBQs, Jacuzzi, Squash Court, And Party Room.Ideal For First-Time Buyers, This Condo Offers Modern Finishes, Abundant Natural Light, And A Vibrant Community Lifestyle. Discover The Perfect Balance Of Convenience, Luxury, And Everyday Comfort In One Exceptional Westlake Residence.
For sale
C$520,000
2220 Lake Shore Blvd W #2706, Toronto, ON M8V 0C1
2beds
1baths
Apartment
Built in ----
-- sqft lot
$-- Zestimate®
C$--/sqft
C$573/mo HOA
What's special
Brand-new flooring throughoutSpacious balconyOpen-concept layoutRooftop deck with bbqsAbundant natural light
- 1 day |
- 1 |
- 0 |
Zillow last checked:
Listing updated:
Listed by:
RE/MAX ULTIMATE REALTY INC.
Source: TRREB,MLS®#: W13683426 Originating MLS®#: Toronto Regional Real Estate Board
Originating MLS®#: Toronto Regional Real Estate BoardFacts & features
Interior
Bedrooms & bathrooms
- Bedrooms: 2
- Bathrooms: 1
Bedroom
- Description: Bedroom
- Level: Ground
- Area: 0 Square Meters
- Area source: Other
- Dimensions: 2.99 x 2.99
Bedroom 2
- Description: Den
- Level: Ground
- Area: 0 Square Meters
- Area source: Other
- Dimensions: 2.79 x 2.59
Dining room
- Level: Ground
- Dimensions: 3.79 x 3.39
Kitchen
- Description: Kitchen
- Level: Ground
- Area: 0 Square Meters
- Area source: Other
- Dimensions: 5.82 x 3.38
Living room
- Description: Living Room
- Level: Ground
- Area: 0 Square Meters
- Area source: Other
- Dimensions: 12.46 x 11.15
Heating
- Forced Air, Gas
Cooling
- Central Air
Appliances
- Laundry: Ensuite
Features
- Flooring: Carpet Free
- Basement: Apartment
- Has fireplace: No
Interior area
- Living area range: 600-699 null
Property
Parking
- Total spaces: 1
- Parking features: Underground
- Has attached garage: Yes
Features
- Exterior features: Open Balcony
Details
- Parcel number: 764430285
Construction
Type & style
- Home type: Apartment
- Property subtype: Apartment
- Attached to another structure: Yes
Materials
- Concrete, Stone
Community & HOA
HOA
- Services included: CAC Included, Common Elements Included, Heat Included, Building Insurance Included, Parking Included, Water Included
- HOA fee: C$573 monthly
- HOA name: TSCC
Location
- Region: Toronto
Financial & listing details
- Annual tax amount: C$2,025
- Date on market: 8/17/2026
Price history
Price history is unavailable.
Public tax history
Tax history is unavailable.
Climate risks
Neighborhood: Mimico
Nearby schools
GreatSchools rating
No schools nearby
We couldn't find any schools near this home.
- C$2,5992 bd1 ba-- sqft2220 Lake Shore Blvd W UNIT 2806, Toronto, ON M8V0C1For Rent

- C$3,1002 bd2 ba-- sqft2220 Lake Shore Blvd W #1704, Toronto, ON M8V0C1For Rent
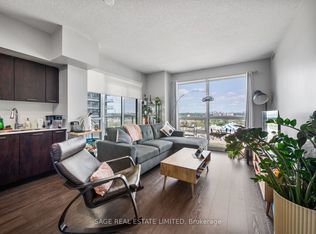
- C$--1 bd1 ba600 sqft2220 Lake Shore Blvd W #3601, Toronto, ON M8V0C1Off Market
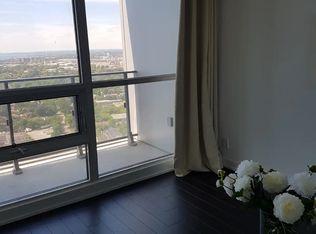
- C$--2 bd2 ba850 sqft2220 Lake Shore Blvd W #U2907, Toronto, ON M8V0C1Off Market
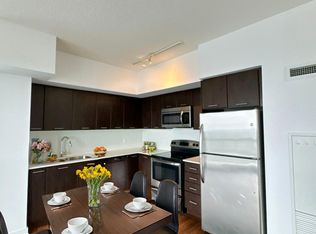
- C$2,4502 bd1 ba-- sqft2220 Lake Shore Blvd W #3506, Toronto, ON M8V0C1For Rent
- C$--2 bd2 ba801 sqft2220 Lake Shore Blvd W #1904, Toronto, ON M8V0C1Off Market
- C$689,0002 bd2 ba-- sqft2220 Lake Shore Blvd W #302, Toronto, ON M8V0C1New Construction
- C$499,0002 bd1 ba-- sqft2220 Lake Shore Blvd W #3306, Toronto, ON M8V0C1For Sale
- C$2,2501 bd1 ba-- sqft2220 Lake Shore Blvd W #2610, Toronto, ON M8V0C1For Rent
Similar homes
- C$575,0002 bd1 ba-- sqftWestLake III, Toronto, ON M8V 0C2For Sale
 MLS ID #W13681682, RIGHT AT HOME REALTY INC.. TRREB
 - C$499,9002 bd1 ba-- sqft33 Shore Breeze Dr #1608, Toronto, ON M8V 0G1For Sale
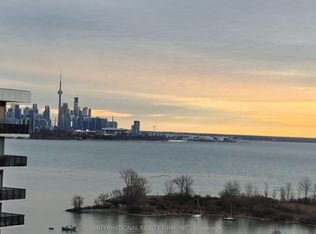 MLS ID #W13674098, INTERNATIONAL REALTY FIRM, INC.. TRREB
 - C$535,0001 bd1 ba-- sqftWestlake Phase 3, Toronto, ON M8V 0C2For Sale
 MLS ID #W13688818, RIGHT AT HOME REALTY INC.. TRREB
 - C$499,0002 bd1 ba-- sqftWest Lake 1, Toronto, ON M8V 0C1For Sale
 MLS ID #W13634996, TRADEWORLD REALTY INC. TRREB
 - C$569,9002 bd1 ba-- sqftEau Du Soleil - Sky Tower, Toronto, ON M8V 0J1For SaleMLS ID #W13670324, Royal LePage Real Estate Associates. TRREB
- C$499,0001 bd1 ba-- sqft30 Shore Breeze Dr #1822, Toronto, ON M8V 0J1For SaleMLS ID #W13676094, HARVEY KALLES REAL ESTATE LTD.. TRREB
- C$509,0002 bd2 ba-- sqft155 Legion Rd N #1313, Toronto, ON M8Y 0A7For SaleMLS ID #W13651114, CITIBLOC REALTY. TRREB
- C$629,0002 bd2 ba-- sqft70 Annie Craig Dr W #205, Toronto, ON M8V 0G2For SaleMLS ID #W13676070, RE/MAX PLUS CITY TEAM INC.. TRREB
- C$649,0002 bd2 ba-- sqft2269 Lake Shore Blvd W #2105, Toronto, ON M8V 3X6For SaleMLS ID #W13687238, ROYAL LEPAGE REAL ESTATE SERVICES LTD.. TRREB
- C$519,0002 bd1 ba-- sqft2212 Lake Shore Blvd W #512, Toronto, ON M8V 0C2For SaleMLS ID #W13560074, ELITE CAPITAL REALTY INC.. TRREB
- C$529,0002 bd1 ba-- sqft15 Legion Rd #1601, Toronto, ON M8V 0A9For SaleMLS ID #W13551130, RIGHT AT HOME REALTY INC.. TRREB
- C$559,8002 bd1 ba-- sqft36 Park Lawn Rd #2401, Toronto, ON M8V 0E5For SaleMLS ID #W13631406, STONECASTLE REALTY GROUP INC.. TRREB
- C$480,0002 bd1 ba-- sqft155 Legion Rd N #208, Toronto, ON M8Y 0A7For SaleMLS ID #W13663176, RIGHT AT HOME REALTY INC.. TRREB
- C$499,9001 bd1 ba-- sqftEau du Soleil, Toronto, ON M8V 0J1For SaleMLS ID #W13659346, ROYAL LEPAGE REAL ESTATE SERVICES LTD.. TRREB
- C$589,0002 bd1 ba-- sqftWater's Edge, Toronto, ON M8V 0G9New ConstructionMLS ID #W13665956, HAZELTON REAL ESTATE INC.. TRREB
- C$459,9901 bd1 ba-- sqft15 Legion Rd #304, Toronto, ON M8V 0A9For SaleMLS ID #W13673004, RE/MAX REALTY ENTERPRISES INC.. TRREB
- C$515,0002 bd1 ba-- sqft165 Legion Rd N #2133, Toronto, ON M8Y 0B3For SaleMLS ID #W13478230, RE/MAX PREMIER INC.. TRREB
- C$599,0002 bd1 ba-- sqft30 Shore Breeze Dr #4511, Toronto, ON M8V 0J1For SaleMLS ID #W13664092, RE/MAX SKYWAY REALTY INC.. TRREB
- C$599,9002 bd2 ba-- sqft70 Annie Craig Dr #1506, Toronto, ON M8V 0G2For SaleMLS ID #W13654680, RICH HOME REALTY INC.. TRREB
- C$495,0001 bd1 ba-- sqft2287 Lake Shore Blvd W #505, Toronto, ON M8V 3Y1For SaleMLS ID #W13653366, SKYBOUND REALTY. TRREB
