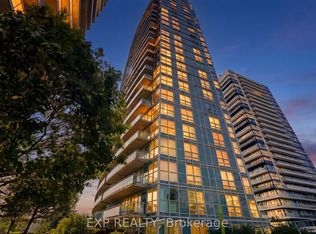
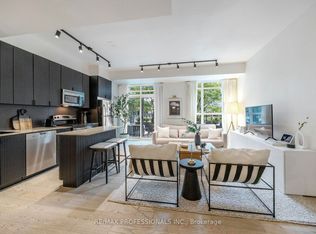
Welcome to this bright and stylish 2 bedroom, 2 bathroom condo at the highly sought after iLofts, 155 Legion Rd N! Offering over 700 sq ft of thoughtfully designed living space, this unit features floor to ceiling windows that flood the home with natural light and create an open, airy feel. The contemporary kitchen is equipped with quartz countertops, stainless steel appliances, and a centre island, ideal for entertaining or everyday living. With no carpet throughout and a functional split bedroom layout, this suite blends modern finishes with smart design. Step out onto the spacious balcony and take in southeast facing views of the lake and city skyline, perfect for morning coffee or unwinding in the evening. A rare oversized parking spot accommodates 1.5 vehicles, and a separate storage locker adds valuable convenience. Enjoy life in a vibrant waterfront community just minutes from Lake Ontario and Humber Bay Park, where tranquility meets convenience. Quick access to the Gardiner Expressway, GO Station, and TTC makes commuting a breeze, and cafes, restaurants, fitness studios, and shops are all within walking distance. Don't miss this opportunity to own a stunning unit in Mimico, one of Etobicoke's most desirable neighbourhoods!
Under contract
C$509,000
155 Legion Rd N #1313, Toronto, ON M8Y 0A7
2beds
2baths
Apartment
Built in ----
-- sqft lot
$-- Zestimate®
C$--/sqft
C$874/mo HOA
What's special
Open airy feelContemporary kitchenQuartz countertopsStainless steel appliancesFunctional split bedroom layoutSpacious balcony
- 33 days
- 29
- 1
Zillow last checked:
Listing updated:
Listed by:
CITIBLOC REALTY
Source: TRREB,MLS®#: W13651114 Originating MLS®#: Toronto Regional Real Estate Board
Originating MLS®#: Toronto Regional Real Estate BoardFacts & features
Interior
Bedrooms & bathrooms
- Bedrooms: 2
- Bathrooms: 2
Primary bedroom
- Level: Flat
- Dimensions: 3.1 x 3.1
Bedroom 2
- Level: Flat
- Dimensions: 2.9 x 2.53
Dining room
- Level: Flat
- Dimensions: 3.14 x 2.55
Kitchen
- Level: Flat
- Dimensions: 2.74 x 2.32
Living room
- Level: Flat
- Dimensions: 4.2 x 2.77
Heating
- Forced Air, Gas
Cooling
- Central Air
Appliances
- Laundry: Ensuite
Features
- Flooring: Carpet Free
- Basement: None
- Has fireplace: No
Interior area
- Living area range: 700-799 null
Property
Parking
- Total spaces: 1
- Parking features: Underground
- Has garage: Yes
Features
- Exterior features: Open Balcony
- On waterfront: Yes
- Waterfront features: None
Lot
- Features: Clear View, Park, Public Transit, Lake Access, Waterfront, Electric Car Charger
Details
- Parcel number: 761530131
Construction
Type & style
- Home type: Apartment
- Property subtype: Apartment
Materials
- Concrete, Other
Community & HOA
Community
- Security: Concierge/Security, Security System, Carbon Monoxide Detector(s), Security Guard, Smoke Detector(s)
HOA
- Amenities included: Concierge, Game Room, Guest Suites, Gym, Indoor Pool, Visitor Parking
- Services included: Heat Included, Common Elements Included, Building Insurance Included, Water Included, Parking Included
- HOA fee: C$874 monthly
- HOA name: TSCC
Location
- Region: Toronto
Financial & listing details
- Annual tax amount: C$2,481
- Date on market: 8/7/2026
Price history
Price history is unavailable.
Public tax history
Tax history is unavailable.
Climate risks
Neighborhood: Mimico
Nearby schools
GreatSchools rating
No schools nearby
We couldn't find any schools near this home.

Similar homes
- C$520,0002 bd1 ba-- sqft50 Bruyeres Mews #215, Toronto, ON M5V 0H8For Sale
 MLS ID #C13760294, REVEL REALTY INC.. TRREB
 - C$509,0002 bd2 ba-- sqft2 Eva Rd #824, Toronto, ON M9C 0A9For Sale
 MLS ID #W13680376, HOMELIFE/MIRACLE REALTY LTD. TRREB
 - C$349,900-- bd1 ba-- sqft60 Annie Craig Dr #B714, Toronto, ON M8V 0C5For Sale
 MLS ID #W13765162, SKYBOUND REALTY. TRREB
 - C$525,0002 bd1 ba-- sqftNepture Condos, Toronto, ON M5V 4A2For Sale
 MLS ID #C13657166, CHESTNUT PARK REAL ESTATE LIMITED. TRREB
