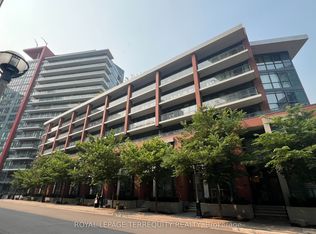
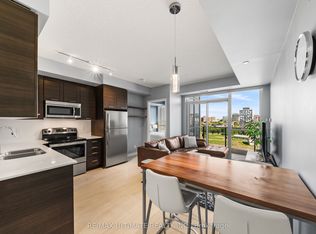
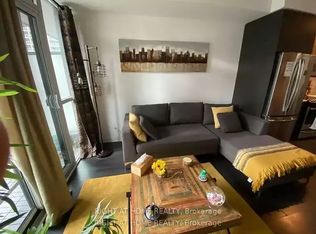
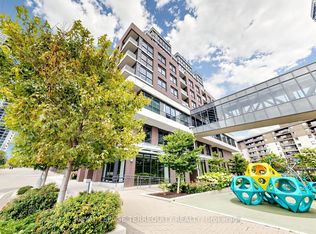
Welcome to sophisticated downtown living in this beautifully furnished 1-bedroom + den condo offering style, comfort, and convenience in one exceptional package. Featuring soaring 10-foot ceilings, an open-concept layout, and an abundance of natural light, the suite feels bright and spacious throughout. The professionally designed interior and included furnishings make this an ideal opportunity for an end user, investor, or buyer looking for a truly turnkey property. Located in the heart of downtown, just steps from restaurants, shopping, transit, entertainment, and the best of city living. A fantastic opportunity to own a move-in-ready home in one of Toronto's most vibrant neighbourhoods.
For sale
C$550,000
50 Bruyeres Mews #215, Toronto, ON M5V 0H8
2beds
1baths
Apartment
Built in ----
-- sqft lot
$-- Zestimate®
C$--/sqft
C$580/mo HOA
What's special
Open-concept layoutAbundance of natural lightProfessionally designed interiorIncluded furnishings
- 18 days
- 15
- 1
Zillow last checked:
Listing updated:
Listed by:
REVEL REALTY INC.
Source: TRREB,MLS®#: C13668402 Originating MLS®#: Toronto Regional Real Estate Board
Originating MLS®#: Toronto Regional Real Estate BoardFacts & features
Interior
Bedrooms & bathrooms
- Bedrooms: 2
- Bathrooms: 1
Primary bedroom
- Description: Primary Bedroom
- Level: Main
- Area: 0 Square Meters
- Area source: Other
- Dimensions: 0 x 0
Den
- Description: Den
- Level: Main
- Area: 0 Square Meters
- Area source: Other
- Dimensions: 0 x 0
Dining room
- Description: Dining Room
- Level: Main
- Area: 0 Square Meters
- Area source: Other
- Dimensions: 0 x 0
Foyer
- Description: Foyer
- Level: Main
- Area: 0 Square Meters
- Area source: Other
- Dimensions: 0 x 0
Kitchen
- Description: Kitchen
- Level: Main
- Area: 0 Square Meters
- Area source: Other
- Dimensions: 0 x 0
Living room
- Description: Living Room
- Level: Main
- Area: 0 Square Meters
- Area source: Other
- Dimensions: 0 x 0
Heating
- Forced Air, Gas
Cooling
- Central Air
Appliances
- Laundry: Ensuite
Features
- Other
- Basement: None
- Has fireplace: No
Interior area
- Living area range: 600-699 null
Property
Features
- Exterior features: Open Balcony
Details
- Parcel number: 765620026
Construction
Type & style
- Home type: Apartment
- Property subtype: Apartment
- Attached to another structure: Yes
Materials
- Concrete
Community & HOA
HOA
- Services included: Water Included, Building Insurance Included
- HOA fee: C$580 monthly
- HOA name: TSCC
Location
- Region: Toronto
Financial & listing details
- Annual tax amount: C$2,473
- Date on market: 8/12/2026
Price history
Price history is unavailable.
Public tax history
Tax history is unavailable.
Climate risks
Neighborhood: Niagara
Nearby schools
GreatSchools rating
No schools nearby
We couldn't find any schools near this home.

Similar homes
- C$649,9002 bd2 ba-- sqftThe Yards at Fort York, Toronto, ON M5V 0G8For Sale
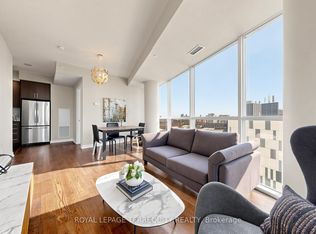 MLS ID #C13590460, ROYAL LEPAGE TERREQUITY REALTY. TRREB
 - C$639,9992 bd1 ba-- sqft352 Front St W #306, Toronto, ON M5V 0K3For Sale
 MLS ID #C13671408, REVEL Realty Inc.. TRREB
 - C$689,0003 bd2 ba-- sqft295 Adelaide St W #1210, Toronto, ON M5V 0L4For Sale
 MLS ID #C13715444, RIGHT AT HOME REALTY INC.. TRREB
 - C$550,9002 bd2 ba-- sqft30 Gibbs Rd #1410, Toronto, ON M9B 6L6For Sale
 MLS ID #W13710914, ROYAL LEPAGE TERREQUITY REALTY. TRREB
