Experience upscale urban living at U Condominiums by Pemberton Group, ideally located next to the St. Michael's College campus of the University of Toronto. This beautifully designed studio suite offers the perfect blend of style, functionality, and convenience in one of downtown's most sought-after locations. Thoughtfully laid out, the unit features 9 Ft Ceilings, pre-finished engineered 5-inch wide wood flooring, a built-in Murphy bed, and a custom entrance storage cabinet, maximizing both space and comfort. Floor-to-ceiling windows fill the suite with natural light with stunning open east-facing city views, creating the perfect setting for relaxation or entertaining. The modern kitchen is equipped with integrated Energy Star appliances, sleek cabinetry, and Corian countertops and backsplash, offering a clean and sophisticated aesthetic. An in-suite stacked washer and dryer adds everyday convenience. Residents enjoy access to over 4,500 sqft of premium amenities, including a 24-hour concierge, state-of-the-art fitness centre with yoga studio, rooftop lounge with panoramic views of the CN Tower and lake, party and billiards room, library, and visitor parking. Located just steps from Bay and Bloor, this unbeatable address places you in the heart of the city with world-class dining, luxury shopping, transit, and entertainment all at your doorstep. Whether you're a student, young professional, or investor, this move-in-ready studio offers an exceptional opportunity to own in a vibrant and prestigious downtown community.
For sale
C$458,000
65 Saint Mary St #810, Toronto, ON M5S 0A6
0beds
1baths
Apartment
Built in ----
-- sqft lot
$-- Zestimate®
C$--/sqft
C$294/mo HOA
What's special
Built-in murphy bedCustom entrance storage cabinetFloor-to-ceiling windowsModern kitchenIntegrated energy star appliancesSleek cabinetryCorian countertops and backsplash
- 113 days |
- 16 |
- 0 |
Zillow last checked:
Listing updated:
Listed by:
RE/MAX EXCEL REALTY LTD.
Source: TRREB,MLS®#: C12939508 Originating MLS®#: Toronto Regional Real Estate Board
Originating MLS®#: Toronto Regional Real Estate BoardFacts & features
Interior
Bedrooms & bathrooms
- Bedrooms: 0
- Bathrooms: 1
Dining room
- Description: Dining Room
- Level: Ground
- Area: 10.41 Square Meters
- Area source: Other
- Dimensions: 3.08 x 3.38
Kitchen
- Description: Kitchen
- Level: Ground
- Area: 10.41 Square Meters
- Area source: Other
- Dimensions: 3.08 x 3.38
Living room
- Description: Living Room
- Level: Ground
- Area: 10.41 Square Meters
- Area source: Other
- Dimensions: 3.08 x 3.38
Heating
- Forced Air, Gas
Cooling
- Central Air
Appliances
- Included: Countertop Range
- Laundry: Ensuite
Features
- Flooring: Carpet Free
- Basement: None
- Has fireplace: No
Interior area
- Living area range: 0-499 null
Property
Parking
- Parking features: Underground
- Has attached garage: Yes
Features
- Exterior features: Open Balcony
Lot
- Features: Public Transit
Construction
Type & style
- Home type: Apartment
- Property subtype: Apartment
- Attached to another structure: Yes
Materials
- Concrete
Community & HOA
HOA
- Amenities included: Concierge, Exercise Room, Party Room/Meeting Room, Rooftop Deck/Garden, Visitor Parking
- Services included: CAC Included, Common Elements Included, Heat Included, Building Insurance Included, Water Included
- HOA fee: C$294 monthly
- HOA name: TSCC
Location
- Region: Toronto
Financial & listing details
- Annual tax amount: C$2,074
- Date on market: 3/31/2026
RE/MAX EXCEL REALTY LTD.
RE/MAX EXCEL REALTY LTD.
By pressing Contact Agent, you agree that the real estate professional identified above may call/text you about your search, which may involve use of automated means and pre-recorded/artificial voices. You don't need to consent as a condition of buying any property, goods, or services. Message/data rates may apply. You also agree to our Terms of Use. Zillow does not endorse any real estate professionals. We may share information about your recent and future site activity with your agent to help them understand what you're looking for in a home.
Price history
Price history is unavailable.
Public tax history
Tax history is unavailable.
Climate risks
Neighborhood: Bay Street Corridor
Nearby schools
GreatSchools rating
No schools nearby
We couldn't find any schools near this home.
- C$628,8882 bd1 ba-- sqft65 Saint Mary St #608, Toronto, ON M5S0A6For Sale
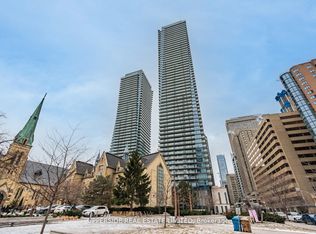
- C$698,0001 bd1 ba-- sqft65 Saint Mary St #3411, Toronto, ON M5S0A6For Sale

- C$668,8001 bd1 ba-- sqft65 Saint Mary St #1009, Toronto, ON M5S0A6For Sale
- C$1,199,9992 bd2 ba-- sqft65 Saint Mary St UNIT 2202, Toronto, ON M5S0A6For Sale

- C$1,998,0003 bd2 ba-- sqft65 Saint Mary St #4401, Toronto, ON M5S0A6For Sale
- C$639,0001 bd1 ba-- sqft65 Saint Mary St #1401, Toronto, ON M5S0A6New Construction
- C$860,0002 bd1 ba-- sqft65 Saint Mary St #2906, Toronto, ON M5S0A6For Sale
- C$2,9501 bd1 ba-- sqft65 Saint Mary St #1611, Toronto, ON M5S0A6For Rent
Similar homes
- C$438,0001 bd1 ba-- sqft28 Wellesley St E #706, Toronto, ON M4Y 0C4For Sale
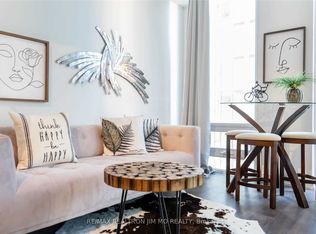 MLS ID #C13576588, RE/MAX REALTRON JIM MO REALTY. TRREB
 - C$399,000-- bd1 ba-- sqft65 Saint Mary St #2910, Toronto, ON M5S 0A6For Sale
 MLS ID #C13541526, BAY STREET GROUP INC.. TRREB
 - C$459,0001 bd1 ba-- sqft832 Bay St #1309, Toronto, ON M5S 1Z6For Sale
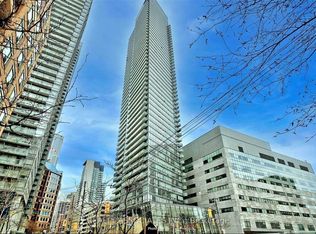 MLS ID #C13555318, REALTY ASSOCIATES INC.. TRREB
 - C$469,0002 bd1 ba-- sqftRosedale on Bloor, Toronto, ON M4W 1H7New Construction
 MLS ID #C13476466, REMAX YOUR COMMUNITY REALTY. TRREB
 - C$484,9991 bd1 ba-- sqft320 Richmond St E #1020, Toronto, ON M5A 1P9For SaleMLS ID #C13577778, RE/MAX REALTRON REALTY INC.. TRREB
- C$485,0001 bd1 ba-- sqft188 Cumberland St #1506, Toronto, ON M5R 1A8For SaleMLS ID #C13451412, RE/MAX REALTRON REALTY INC.. TRREB
- C$379,0001 bd1 ba-- sqftOscar Residences, Toronto, ON M6G 1Y7For SaleMLS ID #C13586322, RE/MAX REALTRON REALTY INC.. TRREB
- C$668,8001 bd1 ba-- sqftU Condo, Toronto, ON M5S 0A6For SaleMLS ID #C13471026, EXP REALTY. TRREB
- C$485,0002 bd1 ba-- sqft2 A Church St #507, Toronto, ON M5E 0E1For SaleMLS ID #C13412936, KELLER WILLIAMS EDGE REALTY. TRREB
- C$509,9001 bd1 ba-- sqftPears on The Avenue, Toronto, ON M5R 0A4For SaleMLS ID #C13559134, REMAX YC REALTY. TRREB
- C$659,0003 bd2 ba-- sqft199 Church Residences, Toronto, ON M5B 0C5For SaleMLS ID #C13585496, KW Living Realty. TRREB
- C$474,8002 bd1 ba-- sqft600 Fleet St #1601, Toronto, ON M5V 1B7For SaleMLS ID #C13228726, RE/MAX NIAGARA REALTY LTD, BROKERAGE. TRREB
- C$589,9002 bd2 ba-- sqftLiberty Central By The Lake, Toronto, ON M6KFor SaleMLS ID #C13595244, BRAD J. LAMB REALTY 2016 INC.. TRREB
- C$508,8002 bd1 ba-- sqft101 Peter St W #515, Toronto, ON M5V 0G6For SaleMLS ID #C13533514, REAL BROKER ONTARIO LTD.. TRREB
- C$449,9001 bd1 ba-- sqft158 Front St E #908, Toronto, ON M5A 0K9For SaleMLS ID #C13030694, ROYAL HOMES AND CONDOS REALTY. TRREB
- C$559,0002 bd1 ba-- sqft75 Queens Wharf Rd #1606, Toronto, ON M5V 0J8For SaleMLS ID #C13578128, RE/MAX EXCEL REALTY LTD.. TRREB
- C$468,8001 bd1 ba-- sqft1 The Esplanade Dr #2305, Toronto, ON M5E 0A8For SaleMLS ID #C13169674, RE/MAX EXPERTS. TRREB
- C$429,9001 bd1 ba-- sqftStudio 1, Toronto, ON M5V 0H4For SaleMLS ID #C12928350, RE/MAX PREMIER INC.. TRREB
- C$498,0001 bd1 ba-- sqft38 Widmer St #2909, Toronto, ON M5V 1X1For SaleMLS ID #C13516190, RE/MAX EXCEL REALTY LTD.. TRREB
- C$558,0001 bd1 ba-- sqft101 Charles St E #1311, Toronto, ON M4Y 0A9For SaleMLS ID #C13482104, RE/MAX REALTRON REALTY INC.. TRREB
