Gorgeous Luxury U Condo In The Heart Of Downtown Toronto. The Most Coveted Building At Bay & Bloor. Your Luxury Lifestyle Meets Convenience, Rarely Find Large One Bedroom With 542 Sq Ft, Functional Layout. Large Balcony. 9' Ceiling. Open Concept Modern Kitchen, Integrated Appliances With Centre Island. Floor To Ceiling Windows. The Entire Unit Is Freshly Painted. Amazing Rooftop State Of The Art 4200 Sqft Of Amenity Space Offers Gym, Party Room, Billards Room & Library. Steps To Yorkville, Restaurants, Eataly, Whole Foods, Ttc Subway, High-End Shopping Such As Holt Renfrew, Harry Rosen & Designer Brands. Next To U Of T Campus, Great For Investors & Also End-Users
New construction
C$629,000
65 Saint Mary St #1401, Toronto, ON M5S 0A6
1beds
1baths
Apartment
Built in ----
-- sqft lot
$-- Zestimate®
C$--/sqft
C$427/mo HOA
What's special
Large balconyOpen concept modern kitchenFloor to ceiling windows
- 15 days
- 4
- 0
Zillow last checked:
Listing updated:
Listed by:
AIMHOME REALTY INC.
Source: TRREB,MLS®#: C13713170 Originating MLS®#: Toronto Regional Real Estate Board
Originating MLS®#: Toronto Regional Real Estate BoardFacts & features
Interior
Bedrooms & bathrooms
- Bedrooms: 1
- Bathrooms: 1
Bedroom
- Description: Bedroom
- Level: Main
- Area: 10.99 Square Meters
- Area source: Other
- Dimensions: 2.93 x 3.75
Dining room
- Description: Dining Room
- Level: Main
- Area: 22.19 Square Meters
- Area source: Other
- Dimensions: 6.34 x 3.50
Kitchen
- Description: Kitchen
- Level: Main
- Area: 0 Square Meters
- Area source: Other
- Dimensions: 6.34 x 3.5
Living room
- Description: Living Room
- Level: Main
- Area: 22.19 Square Meters
- Area source: Other
- Dimensions: 6.34 x 3.50
Heating
- Forced Air, Gas
Cooling
- Central Air
Appliances
- Laundry: Ensuite
Features
- Flooring: Carpet Free
- Basement: None
- Has fireplace: No
Interior area
- Living area range: 500-599 null
Property
Parking
- Parking features: Underground
- Has attached garage: Yes
Features
- Exterior features: Open Balcony
Lot
- Features: Arts Centre, Hospital, Library, Public Transit, School
Details
- Parcel number: 765250218
Construction
Type & style
- Home type: Apartment
- Property subtype: Apartment
- Attached to another structure: Yes
Materials
- Concrete
Condition
- New Construction
- New construction: Yes
Community & HOA
HOA
- Amenities included: Concierge, Exercise Room, Gym, Party Room/Meeting Room, Rooftop Deck/Garden
- Services included: Common Elements Included, Building Insurance Included, Water Included
- HOA fee: C$427 monthly
- HOA name: TSCC
Location
- Region: Toronto
Financial & listing details
- Annual tax amount: C$3,253
- Date on market: 8/26/2026
Price history
Price history is unavailable.
Public tax history
Tax history is unavailable.
Climate risks
Neighborhood: Bay Street Corridor
Nearby schools
GreatSchools rating
No schools nearby
We couldn't find any schools near this home.
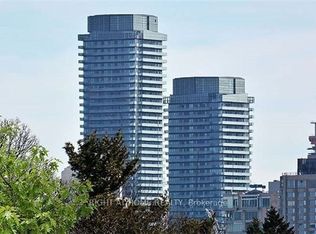
- C$1,320,0002 bd2 ba-- sqft65 Saint Mary St UNIT 3004, Toronto, ON M5S0A6For Sale
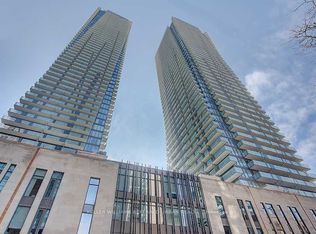
- C$1,199,9992 bd2 ba-- sqft65 Saint Mary St UNIT 2202, Toronto, ON M5S0A6For Sale

- C$1,998,0003 bd2 ba-- sqft65 Saint Mary St #4401, Toronto, ON M5S0A6For Sale
- C$4,3801 bd1 ba-- sqft65 Saint Mary St W #1707, Toronto, ON M5S0A6For Rent

Similar homes
- C$626,0002 bd1 ba-- sqft1121 Bay St #1907, Toronto, ON M5S 3L9For Sale
 MLS ID #C13543998, RIGHT AT HOME REALTY INC.. TRREB
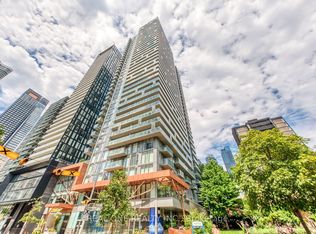
 - C$599,0002 bd2 ba-- sqft50 Wellesley St E #3706, Toronto, ON M4Y 0C8For Sale
 MLS ID #C13649030, REAL ONE REALTY INC.. TRREB
 - C$649,9002 bd2 ba-- sqft525 Adelaide St W #1623, Toronto, ON M5V 0N7New Construction
 MLS ID #C13716938, RIGHT AT HOME REALTY INC.. TRREB
 - C$559,9992 bd1 ba-- sqft1121 Bay St #1106, Toronto, ON M5S 3L9For Sale
 MLS ID #C13687670, RIGHT AT HOME REALTY INC.. TRREB
