Bright and spacious 1-bedroom condo at College Park 2, located in the highly sought-after Bay Street Corridor. This unit features an additional 70 sq. ft. balcony, 9 ft ceilings, and floor-to-ceiling windows providing abundant natural light. Perfectly situated steps from the University of Toronto, Toronto Metropolitan University (formerly Ryerson), major hospitals, Eaton Centre, Financial District, Maple Leaf Gardens, Loblaws, Sobeys, Metro, and Winners. Enjoy direct access to the subway and convenient access to public transit, shopping, restaurants, and entertainment. The building offers exceptional amenities including 24-hour concierge service, indoor swimming pool, sauna, fully equipped gym, party room, game room, business centre, and guest suites. The unit includes one parking space and one locker, has been freshly painted and professionally cleaned, and is move-in ready. A fantastic opportunity to enjoy comfort, convenience, and an unbeatable downtown location.
For sale
C$588,800
761 Bay St #2313, Toronto, ON M5G 2R2
1beds
1baths
Apartment
Built in ----
-- sqft lot
$-- Zestimate®
C$--/sqft
C$597/mo HOA
What's special
- 49 days
- 4
- 0
Zillow last checked:
Listing updated:
Listed by:
AIMHOME REALTY INC.
Source: TRREB,MLS®#: C13622982 Originating MLS®#: Toronto Regional Real Estate Board
Originating MLS®#: Toronto Regional Real Estate BoardFacts & features
Interior
Bedrooms & bathrooms
- Bedrooms: 1
- Bathrooms: 1
Bedroom
- Level: Flat
- Dimensions: 3.05 x 3.61
Dining room
- Level: Flat
- Dimensions: 3.2 x 5.91
Kitchen
- Level: Flat
- Dimensions: 2.7 x 2.51
Kitchen
- Level: Flat
- Dimensions: 3.8 x 2.44
Living room
- Level: Flat
- Dimensions: 3.2 x 5.91
Heating
- Forced Air, Gas
Cooling
- Central Air
Appliances
- Included: Built-In Oven
- Laundry: Laundry Closet
Features
- Flooring: Carpet Free
- Basement: None
- Has fireplace: No
Interior area
- Living area range: 600-699 null
Property
Parking
- Total spaces: 1
- Parking features: Garage Door Opener
- Has garage: Yes
Features
- Exterior features: Open Balcony
Details
- Parcel number: 129610449
Construction
Type & style
- Home type: Apartment
- Property subtype: Apartment
Materials
- Brick
Community & HOA
HOA
- Services included: Heat Included, Water Included, Building Insurance Included, Parking Included, CAC Included, Common Elements Included
- HOA fee: C$597 monthly
- HOA name: TSCC
Location
- Region: Toronto
Financial & listing details
- Annual tax amount: C$3,683
- Date on market: 7/30/2026
Price history
Price history is unavailable.
Public tax history
Tax history is unavailable.
Climate risks
Neighborhood: Bay Street Corridor
Nearby schools
GreatSchools rating
No schools nearby
We couldn't find any schools near this home.


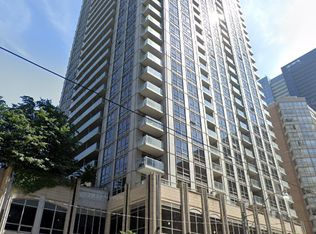
Similar homes
- C$599,9003 bd2 ba-- sqft17 Bathurst St #602, Toronto, ON M5V 2N9For Sale
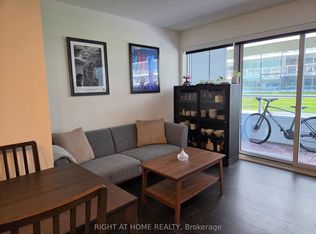 MLS ID #C13776494, RIGHT AT HOME REALTY INC.. TRREB
 - C$488,8881 bd1 ba-- sqft121 Lower Sherbourne St #456, Toronto, ON M5A 0R9For Sale
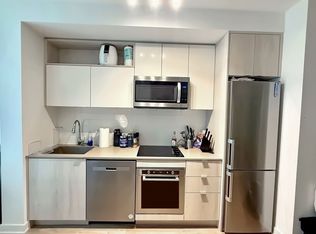 MLS ID #C13800368, AIMHOME REALTY INC.. TRREB
 - C$569,8002 bd2 ba-- sqft199 Richmond St W Unit 418, Toronto, ON M5V 0H4For Sale
 MLS ID #C13647154, HOMELIFE LANDMARK REALTY INC.. TRREB
 - C$688,0003 bd2 ba-- sqft717 Bay St #1403, Toronto, ON M5G 2J9For Sale
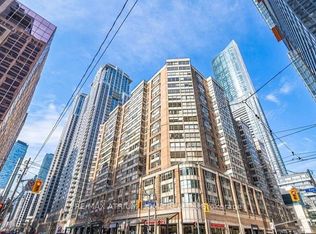 MLS ID #C13658716, RE/MAX ATRIUM HOME REALTY. TRREB
