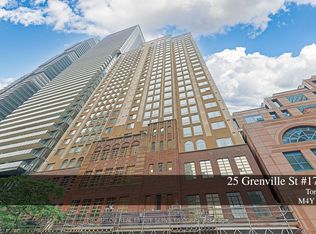
2 Parking, 2 bedrooms +Den, 2 full bathrooms. Welcome to Suite 1808 at The Gallery, one of downtown Toronto's best kept secrets. Rarely offered and impossible to replicate at this price point, this bright and spacious residence delivers over 1,000 sq ft of open concept living in the absolute heart of the city. Oversized principal room, a seamlessly flowing layout, and a sun filled exposure create the kind of livability that downtown buyers spend years searching for. The den functions as a genuine third room, perfectly suited as a home office, reading room, or guest space. What sets Suite 1808 apart: ALL utilities included (hydro, water, HVAC and cable TV) for predictable carefree living with zero surprise bills. Tandem parking for TWO full size vehicles, an extraordinary and nearly impossible find downtown. Over 1,000 sq ft of well proportioned space in a professionally managed building with concierge, gym, sauna and squash courts. Steps to College Subway, U of T, TMU, Toronto's hospital row, Yorkville, and the best of midtown and downtown living with a Walk Score of 99. Whether you're a professional craving space, a family planting roots downtown, or an investor seeking a standout asset in Toronto's most walkable corridor, Suite 1808 delivers exceptional value that is simply rare to find
For sale
C$699,900
25 Grenville St #1808, Toronto, ON M4Y 2X5
2beds
2baths
Apartment
Built in ----
-- sqft lot
$-- Zestimate®
C$--/sqft
C$1,463/mo HOA
What's special
Oversized principal roomsSeamlessly flowing layoutSun-filled north exposure
- 71 days |
- 14 |
- 1 |
Zillow last checked:
Listing updated:
Listed by:
WEB MAX REALTY INC.
Source: TRREB,MLS®#: C13239976 Originating MLS®#: Toronto Regional Real Estate Board
Originating MLS®#: Toronto Regional Real Estate BoardFacts & features
Interior
Bedrooms & bathrooms
- Bedrooms: 2
- Bathrooms: 2
Bedroom
- Level: Flat
- Dimensions: 4.9 x 3.5
Bedroom 2
- Level: Flat
- Dimensions: 3.12 x 2.5
Den
- Level: Flat
- Dimensions: 2.25 x 2.24
Dining room
- Level: Flat
- Dimensions: 4.54 x 3.94
Kitchen
- Level: Flat
- Dimensions: 2.53 x 2.28
Living room
- Level: Flat
- Dimensions: 5.54 x 3.94
Heating
- Forced Air, Gas
Cooling
- Central Air
Appliances
- Laundry: Ensuite
Features
- Primary Bedroom - Main Floor, Other
- Basement: None
- Has fireplace: No
Interior area
- Living area range: 1000-1199 null
Property
Parking
- Total spaces: 1
- Parking features: Garage
- Has garage: Yes
Details
- Parcel number: 119430131
Construction
Type & style
- Home type: Apartment
- Property subtype: Apartment
Materials
- Brick, Concrete
Community & HOA
HOA
- Services included: Heat Included, Hydro Included, Water Included, Cable TV Included, Common Elements Included, Building Insurance Included
- HOA fee: C$1,463 monthly
- HOA name: MTCC
Location
- Region: Toronto
Financial & listing details
- Annual tax amount: C$3,291
- Date on market: 6/4/2026
Price history
Price history is unavailable.
Public tax history
Tax history is unavailable.
Climate risks
Neighborhood: Bay Street Corridor
Nearby schools
GreatSchools rating
No schools nearby
We couldn't find any schools near this home.
- C$299,000-- bd1 ba-- sqft25 Grenville St #809, Toronto, ON M4Y2X5For Sale

- C$468,0002 bd1 ba-- sqft25 Grenville St #1705, Toronto, ON M4Y2X5For Sale
- C$399,0002 bd1 ba-- sqft25 Grenville St #1605, Toronto, ON M4Y2X5For Sale

- C$2,5902 bd1 ba-- sqft25 Grenville St #1002, Toronto, ON M4Y2X5For Rent

- C$2,6502 bd1 ba-- sqft25 Grenville St #1201, Toronto, ON M4Y2X5For Rent
- C$--1 bd1 ba540 sqft15 Grenville St #3801, Toronto, ON M4Y0B9Off Market
- C$1,900-- bd1 ba-- sqft15 Grenville St UNIT 2804, Toronto, ON M4Y0B9For Rent
- C$3,1002 bd2 ba750 sqft15 Grenville St #609, Toronto, ON M4Y0B9For Rent
Similar homes
- C$799,9002 bd2 ba-- sqft38 Grenville St #2601, Toronto, ON M4Y 1A5For Sale
 MLS ID #C13664726, TRUSTWELL REALTY INC.. TRREB
 - C$688,0003 bd1 ba-- sqftPolo Club 1, Toronto, ON M5S 3A3For Sale
 MLS ID #C13329318, HOMELIFE LANDMARK REALTY INC.. TRREB
 - C$579,0004 bd2 ba-- sqft298 Jarvis St #707, Toronto, ON M5B 2M4For Sale
 MLS ID #C13642956, HOMELIFE BROADWAY REALTY INC.. TRREB
 - C$635,0002 bd2 ba-- sqftBloor Walk Boutique Building, Toronto, ON M4Y 3C7For Sale
 MLS ID #C13505720, RIGHT AT HOME REALTY INC.. TRREB
 - C$659,0002 bd2 ba-- sqft18 Yonge St #915, Toronto, ON M5E 1Z8For SaleMLS ID #C13213500, HOMELIFE/BAYVIEW REALTY INC.. TRREB
- C$588,8001 bd1 ba-- sqft761 Bay St #2313, Toronto, ON M5G 2R2For SaleMLS ID #C13622982, AIMHOME REALTY INC.. TRREB
- C$799,9992 bd2 ba-- sqft20 Blue Jays Way #814, Toronto, ON M5V 3W6For SaleMLS ID #C13516670, EXP REALTY. TRREB
- C$679,9003 bd2 ba-- sqft830 Lawrence Ave W #917, Toronto, ON M6A 0B6For SaleMLS ID #W13638160, RE/MAX REALTRON REALTY INC.. TRREB
- C$788,0002 bd2 ba-- sqft100 Redpath Ave #1, Toronto, ON M4S 2J7For SaleMLS ID #C13655836, AIMHOME REALTY INC.. TRREB
- C$865,0002 bd2 ba-- sqftUptown Residences, Toronto, ON M4Y 0A3For SaleMLS ID #C13222988, AGENTONDUTY INC.. TRREB
- C$539,9001 bd1 ba-- sqft763 Bay St #4012, Toronto, ON M5G 2R3For SaleMLS ID #C13518170, RE/MAX REAL ESTATE CENTRE INC.. TRREB
- C$839,0002 bd1 ba-- sqftOne Bedford, Toronto, ON M5R 2B5For SaleMLS ID #C13606912, ROYAL LEPAGE REAL ESTATE SERVICES LTD.. TRREB
- C$759,9002 bd2 ba-- sqft10 Brian Peck Cres #201, Toronto, ON M4G 4K4For SaleMLS ID #C13655610, NU STREAM REALTY (TORONTO) INC.. TRREB
- C$700,0002 bd2 ba-- sqft30 Greenfield Ave #1009, Toronto, ON M2N 6N3For SaleMLS ID #C13551942, ROYAL LEPAGE TERREQUITY REALTY. TRREB
- C$749,0002 bd2 ba-- sqft550 Queens Quay W #608, Toronto, ON M5V 3M8For SaleMLS ID #C13431122, RIGHT AT HOME REALTY, BROKERAGE. TRREB
- C$589,0002 bd1 ba-- sqft2 Old Mill Dr #712, Toronto, ON M6S 0A2For SaleMLS ID #W13656314, RE/MAX HALLMARK REALTY LTD.. TRREB
- C$568,5001 bd1 ba-- sqft71 Simcoe St #705, Toronto, ON M5J 2S9For SaleMLS ID #C13643006, RIGHT AT HOME REALTY INC.. TRREB
- C$599,9002 bd2 ba-- sqft900 Mount Pleasant Rd #426, Toronto, ON M4P 3J9For SaleMLS ID #C13231626, CENTRAL HOME REALTY INC.. TRREB
- C$568,0001 bd1 ba-- sqftBloor Walk Residences, Toronto, ON M4Y 3B4For SaleMLS ID #C13605964, RE/MAX PRIME PROPERTIES - UNIQUE GROUP. TRREB
- C$558,0002 bd1 ba-- sqft352 Front St W #1918, Toronto, ON M5V 0K3For SaleMLS ID #C13479436, RIGHT AT HOME REALTY INC.. TRREB
