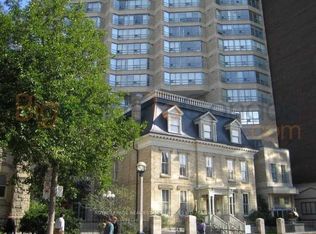
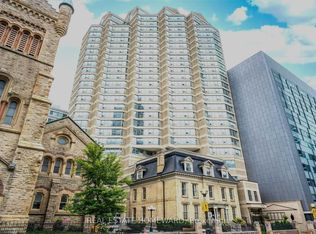
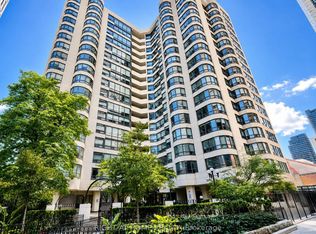
Get in tune with luxury at Symphony Place! This boutique, New York style building has it all! 100/100 Walk & Transit Score! 1 Minute Walk To Subway & Underground Path Network. Stunning 1+1 bed unit with 840 sq ft. Huge primary bedroom with 4-pc bathroom and built in closet. The galley style kitchen features stainless steel appliances and plenty of counter space for budding chefs! There is also a good sized office with big windows that let in plenty of light. The living dining space is huge. Even the foyer is over sized and gives a feeling of space from the moment you step into this wonderful condo. An ensuite laundry adds further convenience. Maintenance fees include all utilities. Parking included! Steps from the Financial and Entertainment Districts, Union Station, Rogers Centre and Scotia Bank Arena.
For sale
C$568,500
71 Simcoe St #705, Toronto, ON M5J 2S9
1beds
1baths
Apartment
Built in ----
-- sqft lot
$-- Zestimate®
C$--/sqft
C$1,045/mo HOA
What's special
Huge primary bedroomBuilt in closetGalley style kitchenStainless steel appliancesEnsuite laundry
- 52 days
- 24
- 0
Zillow last checked:
Listing updated:
Listed by:
RIGHT AT HOME REALTY INC.
Source: TRREB,MLS®#: C13643006 Originating MLS®#: Toronto Regional Real Estate Board
Originating MLS®#: Toronto Regional Real Estate BoardFacts & features
Interior
Bedrooms & bathrooms
- Bedrooms: 1
- Bathrooms: 1
Primary bedroom
- Level: Flat
- Dimensions: 4.1 x 3.1
Den
- Level: Flat
- Dimensions: 1.9 x 2.2
Dining room
- Level: Flat
- Dimensions: 5.4 x 4.3
Foyer
- Level: Flat
- Dimensions: 3.5 x 1.3
Kitchen
- Level: Flat
- Dimensions: 2.2 x 2.3
Living room
- Level: Flat
- Dimensions: 5.4 x 4.3
Heating
- Forced Air, Electric
Cooling
- Central Air
Appliances
- Laundry: Ensuite
Features
- Primary Bedroom - Main Floor
- Flooring: Carpet Free
- Basement: None
- Has fireplace: Yes
- Fireplace features: Living Room, Electric
Interior area
- Living area range: 800-899 null
Property
Parking
- Total spaces: 1
- Parking features: Garage Door Opener
- Has garage: Yes
Details
- Parcel number: 119450020
Construction
Type & style
- Home type: Apartment
- Property subtype: Apartment
Materials
- Concrete
Community & HOA
HOA
- Services included: Heat Included, Water Included, CAC Included, Building Insurance Included, Parking Included, Common Elements Included, Hydro Included
- HOA fee: C$1,045 monthly
- HOA name: MTCC
Location
- Region: Toronto
Financial & listing details
- Annual tax amount: C$2,992
- Date on market: 8/6/2026
Price history
Price history is unavailable.
Public tax history
Tax history is unavailable.
Climate risks
Neighborhood: Bay Street Corridor
Nearby schools
GreatSchools rating
No schools nearby
We couldn't find any schools near this home.

Similar homes
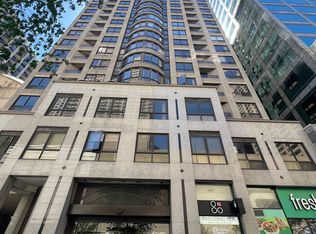
- C$579,0002 bd1 ba-- sqft55 Bloor St E #1702, Toronto, ON M4W 3W6For Sale
 MLS ID #C13496140, RIGHT AT HOME REALTY INC.. TRREB
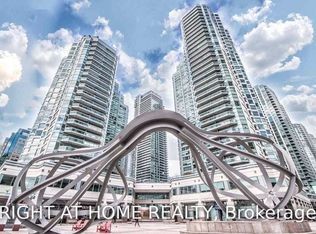
 - C$435,0001 bd1 ba-- sqft10 Queens Quay W #1712, Toronto, ON M5J 2R9For Sale
 MLS ID #C13802966, RIGHT AT HOME REALTY INC.. TRREB
 - C$516,0002 bd1 ba-- sqftThe Cosmopolitan, Toronto, ON M4Y 2W1For Sale
 MLS ID #C13481992, RIGHT AT HOME REALTY INC.. TRREB
 - C$619,0001 bd1 ba-- sqft35 Balmuto St #501, Toronto, ON M4Y 0A3For Sale
 MLS ID #C13660842, HOMELIFE LANDMARK REALTY INC.. TRREB
