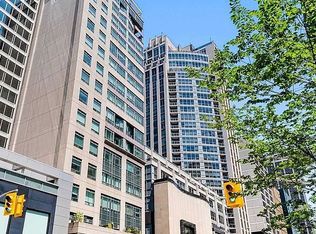
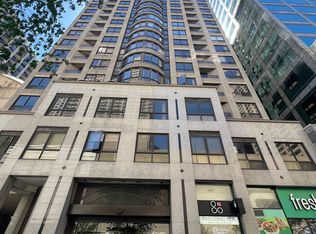
Centre ice in Yorkville! Great value to be in the middle of all the excitement that Yorkville has to offer! Yorkville Park is at your doorstep, which is home to exclusive shops, restaurants and amenities. Add a few minutes walk, and you're at Whole Foods in Hazelton Lanes or the shops at the Manulife Centre. Although the convenience can't be beaten, this 3rd floor unit with approximately 685 sf (includes 38 sf of private balcony with overhanging trees) is peaceful and quiet. The unit has 9-foot ceilings and boasts an extremely efficient & well-planned layout. The unit comes with its own storage locker (#14) conveniently located on the floor. The building has 24-hour concierge/security, roof-top sun terrace, solarium, party/lounge room, gym with change rooms/showers & saunas. The owner currently rents parking spot #7 in the underground garage. Don't miss out on this rare opportunity and great value! Book your showing today!
For sale
C$724,900
102 Bloor St W #306, Toronto, ON M5S 1M8
1beds
1baths
Apartment
Built in ----
-- sqft lot
$-- Zestimate®
C$--/sqft
C$784/mo HOA
What's special
Roof-top sun terrace
- 57 days |
- 28 |
- 0 |
Zillow last checked:
Listing updated:
Listed by:
ROYAL LEPAGE REAL ESTATE SERVICES LTD.
Source: TRREB,MLS®#: C13222422 Originating MLS®#: Toronto Regional Real Estate Board
Originating MLS®#: Toronto Regional Real Estate BoardFacts & features
Interior
Bedrooms & bathrooms
- Bedrooms: 1
- Bathrooms: 1
Primary bedroom
- Level: Flat
- Dimensions: 4.2 x 3.05
Bathroom
- Level: Flat
- Dimensions: 2.8 x 2.2
Den
- Level: Flat
- Dimensions: 3.4 x 2.7
Dining room
- Level: Flat
- Dimensions: 6.7 x 3.1
Kitchen
- Level: Flat
- Dimensions: 2.5 x 2.35
Living room
- Level: Flat
- Dimensions: 6.7 x 3.1
Heating
- Forced Air, Gas
Cooling
- Wall Unit(s)
Appliances
- Laundry: In-Suite Laundry, Laundry Closet
Features
- Storage Area Lockers
- Basement: None
- Has fireplace: No
Interior area
- Living area range: 600-699 null
Property
Parking
- Total spaces: 15
- Parking features: Underground
- Has garage: Yes
Accessibility
- Accessibility features: Elevator
Features
- Exterior features: Year Round Living, Open Balcony
- Has view: Yes
- View description: City, Trees/Woods
Lot
- Features: Arts Centre, Library, Park, Place Of Worship, Public Transit, School
- Topography: Level
Details
- Parcel number: 121490025
Construction
Type & style
- Home type: Apartment
- Property subtype: Apartment
Materials
- Concrete
Community & HOA
Community
- Security: Concierge/Security, Smoke Detector(s), Security Guard
HOA
- Amenities included: Bike Storage, Concierge, Gym, Party Room/Meeting Room, Rooftop Deck/Garden, Sauna
- Services included: Water Included, Common Elements Included, CAC Included, Building Insurance Included
- HOA fee: C$784 monthly
- HOA name: MTCC11
Location
- Region: Toronto
Financial & listing details
- Tax assessed value: C$437,000
- Annual tax amount: C$3,353
- Date on market: 6/1/2026
ROYAL LEPAGE REAL ESTATE SERVICES LTD.
ROYAL LEPAGE REAL ESTATE SERVICES LTD.
By pressing Contact Agent, you agree that the real estate professional identified above may call/text you about your search, which may involve use of automated means and pre-recorded/artificial voices. You don't need to consent as a condition of buying any property, goods, or services. Message/data rates may apply. You also agree to our Terms of Use. Zillow does not endorse any real estate professionals. We may share information about your recent and future site activity with your agent to help them understand what you're looking for in a home.
Price history
Price history is unavailable.
Public tax history
Tax history is unavailable.
Climate risks
Neighborhood: Annex
Nearby schools
GreatSchools rating
No schools nearby
We couldn't find any schools near this home.
- C$2,500-- bd1 ba-- sqft102 Bloor St W #305, Toronto, ON M5S1M8For Rent
- C$---- bd1 ba-- sqft102 Bloor St W #805, Toronto, ON M5S1M8Off Market
- C$2,695,0002 bd2 ba-- sqft110 Bloor St W #1009, Toronto, ON M5S2W7For Sale

- C$2,500,0003 bd3 ba-- sqft10 Bellair St #802, Toronto, ON M5R3T8For Sale
- C$2,650,0003 bd2 ba-- sqft10 Bellair St #603, Toronto, ON M5R3T8For Sale
- C$--1 bd1 ba820 sqft131 Bloor St W #1-BEDROOM, Toronto, ON M5S1R1Off Market
- C$--2 bd2 ba1.2k sqft131 Bloor St W #2-BEDROOM, Toronto, ON M5S1R1Off Market
- C$--1 bd1 ba815 sqft131 Bloor St W #BF6D9FAAB, Toronto, ON M5S1R1Off Market
Similar homes
- C$688,0003 bd1 ba-- sqftPolo Club 1, Toronto, ON M5S 3A3For Sale
 MLS ID #C13329318, HOMELIFE LANDMARK REALTY INC.. TRREB
 - C$875,0002 bd2 ba-- sqftUptown Residences, Toronto, ON M4Y 0A3For Sale
 MLS ID #C13222988, AGENTONDUTY INC.. TRREB
 - C$799,0002 bd2 ba-- sqft38 Grenville St #2601, Toronto, ON M4Y 1A5For Sale
 MLS ID #C13225772, TRUSTWELL REALTY INC.. TRREB
 - C$579,0002 bd1 ba-- sqft55 Bloor St E #1702, Toronto, ON M4W 3W6For Sale
 MLS ID #C13496140, RIGHT AT HOME REALTY INC.. TRREB
 - C$659,0002 bd2 ba-- sqft18 Yonge St #915, Toronto, ON M5E 1Z8For SaleMLS ID #C13213500, HOMELIFE/BAYVIEW REALTY INC.. TRREB
- C$575,0002 bd1 ba-- sqft35 Bastion St #720, Toronto, ON M5V 0C2For SaleMLS ID #C13602068, RE/MAX EXCEL REALTY LTD.. TRREB
- C$560,0002 bd1 ba-- sqftThe Cosmopolitan, Toronto, ON M4Y 2W1For SaleMLS ID #C13481992, RIGHT AT HOME REALTY INC.. TRREB
- C$700,0002 bd2 ba-- sqft30 Greenfield Ave #1009, Toronto, ON M2N 6N3For SaleMLS ID #C13551942, ROYAL LEPAGE TERREQUITY REALTY. TRREB
- C$599,8002 bd2 ba-- sqftThe Phoebe, Toronto, ON M5T 3L2For SaleMLS ID #C13099988, RE/MAX REALTY ENTERPRISES INC.. TRREB
- C$649,0002 bd2 ba-- sqftThe Madison Condos, Toronto, ON M4S 0A5For SaleMLS ID #C13465386, HOMELIFE LANDMARK REALTY INC.. TRREB
- C$778,8882 bd2 ba-- sqft20 Glebe Rd W #10, Toronto, ON M5P 1C9For SaleMLS ID #C13084678, Royal LePage Security Real Estate. TRREB
- C$749,0002 bd2 ba-- sqft550 Queens Quay W #608, Toronto, ON M5V 3M8For SaleMLS ID #C13431122, RIGHT AT HOME REALTY, BROKERAGE. TRREB
- C$849,9002 bd2 ba-- sqft77 Harbour Sq #3702, Toronto, ON M5J 2S2For SaleMLS ID #C13422902, HOMELIFE GOLD PACIFIC REALTY INC.. TRREB
- C$689,0002 bd2 ba-- sqft2220 Lake Shore Blvd W #302, Toronto, ON M8V 0C1New ConstructionMLS ID #W13550680, ENGEL & VOLKERS TORONTO CITY. TRREB
- C$589,0002 bd2 ba-- sqftPost House Condos, Toronto, ON M5A 0L4For SaleMLS ID #C13174476, SOTHEBY'S INTERNATIONAL REALTY CANADA. TRREB
- C$694,8002 bd2 ba-- sqft74 Munro St #2, Toronto, ON M4M 2S9For SaleMLS ID #E13544698, HOMELIFE LANDMARK REALTY INC.. TRREB
- C$699,9002 bd1 ba-- sqft38 William Carson Cres #223, Toronto, ON M2P 2H2For SaleMLS ID #C12778094, RE/MAX IMPERIAL REALTY INC.. TRREB
- C$598,0002 bd1 ba-- sqft155 Beecroft Rd #906, Toronto, ON M2N 7C6For SaleMLS ID #C13593604, RE/MAX CROSSROADS REALTY INC.. TRREB
- C$929,0002 bd2 ba-- sqft111 Saint Clair Ave W #1607, Toronto, ON M4V 1N5For SaleMLS ID #C13501324, ROYAL LEPAGE PEACELAND REALTY. TRREB
- C$567,0001 bd1 ba-- sqft255 Richmond St E #404, Toronto, ON M5A 4T7For SaleMLS ID #C13535832, HOMEART REALTY SERVICES INC.. TRREB
