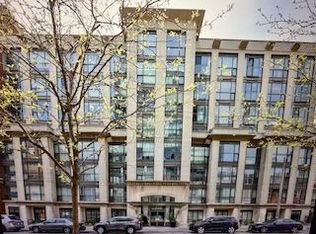
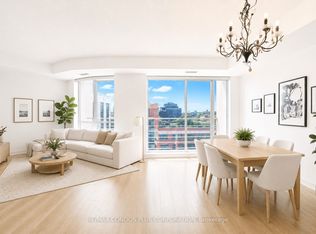
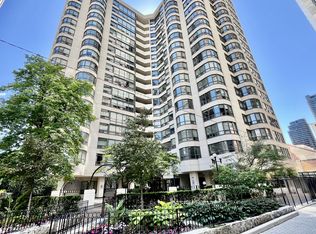
Phoebe on Queen is a luxury boutique residence that stands apart, uniquely surrounded by gardens, lush greenery, a true sense of community in the heart of vibrant Queen West, Toronto's most sought-after neighbourhoods. This beautiful and spacious condo offers approximately 740 sq. ft. of thoughtfully designed living space, featuring a large primary bedroom and den. Designed for modern urban living, the open-concept floor plan showcases a large entertainer's kitchen, generous counter space and fabulous breakfast bar. Unlike many Toronto condominiums, this suite features an exceptionally spacious primary bedroom that comfortably accommodates a king-sized bed-a rare highly sought-after feature difficult to find in comparable condos. A bright 4-piece ensuite with a private bathtub adds comfort and functionality to the primary retreat. The versatile den is ideal as a work-from-home office, complete with custom wood built-in cabinetry, closet, and desk, or it can easily serve as a second bedroom. A stylish 3-piece bathroom with a stand-up shower is conveniently located just steps away. Built by the award-winning Diamante Development Corporation, Phoebe on Queen is an exceptionally desirable and rarely offered residence. Enjoy being just steps from art galleries, designer boutiques, cafés, fine dining, and some of Toronto's trendiest restaurants. The vibrant Kensington Market, world-renowned hospitals, theatres, the Entertainment District, and the Financial District are all within walking distance. Commuting is effortless with Osgoode Station only minutes away, providing quick access to the subway and Toronto's famous underground PATH network. Phoebe on Queen offers an exceptional opportunity to experience downtown living at its finest, combining boutique luxury, generous living space, outstanding convenience, a welcoming community, and one of Toronto's most desirable lifestyle locations.
For sale
C$599,800
18 Beverley St #412, Toronto, ON M5T 3L2
2beds
2baths
Apartment
Built in ----
-- sqft lot
$-- Zestimate®
C$--/sqft
C$864/mo HOA
What's special
Open-concept layoutFabulous breakfast bar
- 62 days |
- 31 |
- 0 |
Zillow last checked:
Listing updated:
Listed by:
RE/MAX REALTY ENTERPRISES INC.
Source: TRREB,MLS®#: C13099988 Originating MLS®#: Toronto Regional Real Estate Board
Originating MLS®#: Toronto Regional Real Estate BoardFacts & features
Interior
Bedrooms & bathrooms
- Bedrooms: 2
- Bathrooms: 2
Primary bedroom
- Description: Primary Bedroom
- Level: Flat
- Area: 10.22 Square Meters
- Area source: Other
- Dimensions: 3.35 x 3.05
Bathroom
- Level: Flat
- Dimensions: 2.67 x 2.31
Bathroom
- Level: Flat
- Dimensions: 1.85 x 1.51
Den
- Description: Bedroom
- Level: Flat
- Area: 7.51 Square Meters
- Area source: Other
- Dimensions: 2.74 x 2.74
Dining room
- Description: Dining Room
- Level: Flat
- Area: 19.01 Square Meters
- Area source: Other
- Dimensions: 5.43 x 3.50
Kitchen
- Description: Kitchen
- Level: Flat
- Area: 7.56 Square Meters
- Area source: Other
- Dimensions: 3.10 x 2.44
Living room
- Description: Living Room
- Level: Flat
- Area: 19.01 Square Meters
- Area source: Other
- Dimensions: 5.43 x 3.50
Heating
- Fan Coil, Gas
Cooling
- Central Air
Appliances
- Laundry: Electric Dryer Hookup, In-Suite Laundry, Washer Hookup
Features
- Primary Bedroom - Main Floor
- Basement: None
- Has fireplace: No
Interior area
- Living area range: 700-799 null
Property
Parking
- Total spaces: 1
- Parking features: Underground
- Has attached garage: Yes
Features
- Has view: Yes
- View description: Downtown
Lot
- Features: Arts Centre, Hospital, Park, Public Transit
Details
- Parcel number: 125510270
Construction
Type & style
- Home type: Apartment
- Property subtype: Apartment
- Attached to another structure: Yes
Materials
- Brick, Concrete
Community & HOA
Community
- Security: Concierge/Security, Security System, Alarm System
HOA
- Amenities included: Concierge, Exercise Room, Visitor Parking, Party Room/Meeting Room
- Services included: Common Elements Included, Heat Included, Building Insurance Included, Parking Included, Water Included
- HOA fee: C$864 monthly
- HOA name: TSCC
Location
- Region: Toronto
Financial & listing details
- Annual tax amount: C$3,363
- Date on market: 5/8/2026
RE/MAX REALTY ENTERPRISES INC.
RE/MAX REALTY ENTERPRISES INC.
By pressing Contact Agent, you agree that the real estate professional identified above may call/text you about your search, which may involve use of automated means and pre-recorded/artificial voices. You don't need to consent as a condition of buying any property, goods, or services. Message/data rates may apply. You also agree to our Terms of Use. Zillow does not endorse any real estate professionals. We may share information about your recent and future site activity with your agent to help them understand what you're looking for in a home.
Price history
Price history is unavailable.
Public tax history
Tax history is unavailable.
Climate risks
Neighborhood: Kensington
Nearby schools
GreatSchools rating
No schools nearby
We couldn't find any schools near this home.



- Ontario
- Toronto Division
- Toronto
- M5T 3L2
- Kensington
- 18 Beverley St Unit 412
Nearby cities
Nearby neighborhoods
Nearby zip codes
Other Toronto Topics
