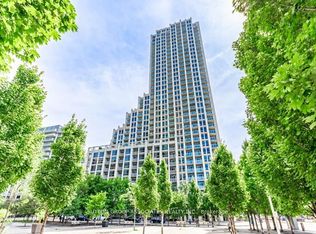
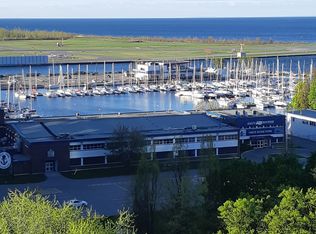
***WEST HARBOUR CITY-DIRECTLY ACROSS FROM LAKE FRONT***1 BEDROOMS****DEN****2 BATHROOMS****BALCONY***831 SQFT****lots of guest parking****24 hour concierge***pets allowed****. ****ONE OWNED PARKING SPOT****TWO OWNED LOCKERS*****
For sale
C$610,000
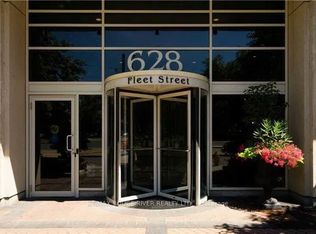
628 Fleet St #405, Toronto, ON M5V 1A8
2beds
2baths
Apartment
Built in ----
-- sqft lot
$-- Zestimate®
C$--/sqft
C$627/mo HOA
What's special
- 142 days
- 12
- 1
Zillow last checked:
Listing updated:
Listed by:
RIGHT AT HOME REALTY INC.
Source: TRREB,MLS®#: C13180276 Originating MLS®#: Toronto Regional Real Estate Board
Originating MLS®#: Toronto Regional Real Estate BoardFacts & features
Interior
Bedrooms & bathrooms
- Bedrooms: 2
- Bathrooms: 2
Heating
- Forced Air, Electric
Cooling
- Central Air
Appliances
- Laundry: Ensuite
Features
- Other
- Basement: Other
- Has fireplace: No
Interior area
- Living area range: 800-899 null
Property
Parking
- Total spaces: 1
- Parking features: Garage
- Has garage: Yes
Features
- Exterior features: Open Balcony
Details
- Parcel number: 130950093
Construction
Type & style
- Home type: Apartment
- Property subtype: Apartment
Materials
- Other
Community & HOA
HOA
- Services included: CAC Included, Heat Included, Building Insurance Included, Common Elements Included
- HOA fee: C$627 monthly
- HOA name: TSC
Location
- Region: Toronto
Financial & listing details
- Annual tax amount: C$3,348
- Date on market: 5/27/2026
Price history
Price history is unavailable.
Public tax history
Tax history is unavailable.
Climate risks
Neighborhood: Niagara
Nearby schools
GreatSchools rating
No schools nearby
We couldn't find any schools near this home.

Similar homes
- C$574,9992 bd2 ba-- sqft525 Adelaide St W #1623, Toronto, ON M5V 0N7For Sale
 MLS ID #C14031316, RIGHT AT HOME REALTY INC.. TRREB
 - C$594,8883 bd2 ba-- sqftParade 2, Toronto, ON M5V 4B2For Sale
 MLS ID #C13852170, HOMELIFE/MIRACLE REALTY LTD. TRREB
 - C$565,0002 bd1 ba-- sqftThe Neptune 2, Toronto, ON M5V 4A1For Sale
 MLS ID #C13637564, RIGHT AT HOME REALTY INC.. TRREB
 - C$589,0002 bd1 ba-- sqft375 King St W #1606, Toronto, ON M5V 1K5For Sale
 MLS ID #C13729180, RIGHT AT HOME REALTY INC.. TRREB
