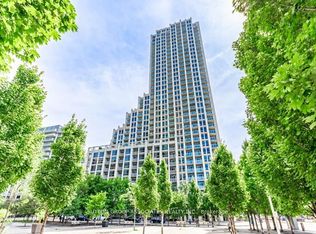
Luxury Waterfront Living. Bright & Spacious 2+1, 2 Bath Corner Unit Boasting Over 1300+ SQFT. Breathtaking Unobstructed Views Of Lake Ontario, Billy Bishop & The City. Premium & Modern Finishes Throughout. Open Concept Floorplan. Spacious Living & Dining Rooms Featuring Wide-Plank Laminate Flooring, Large Wall-to-Wall Windows & Walk-Out To 2 Balconies. Modern Kitchen Includes Pot Lights, Backsplash, Centre Island With Storage, Stainless Steel Appliances & Stone Countertops. Separate Room Den With Double-Door Entry - Perfect As A 3rd Bedroom! Primary Retreat Includes Large Windows With Views Of The Lake, Walk-In Closet & 3PC Ensuite Featuring Extended Vanity, Wall-To-Wall Mirror, Stand-Up Tiled Shower With Frameless Glass Enclosure. Well Maintained & Move-In Ready! Sought After Location. Minutes to: CNE, Billy Bishop, Martin Goodman Trail, TTC & Transit, Coronation Park, Centre Island, Restaurants, Groceries (Loblaws, Shoppers Drug Mart, LCBO) & The Gardiner. Walk to King St, West Queen West, Trinity Bellwoods, Liberty Village, Harbourfront, The Well. TTC stop at the front door with 511 and 509 to subway stations. Facilities include indoor gym, indoor swimming pool, BBQ, party room, theatre room. 1 undergound parking space and 2 lockers.
For sale
C$1,450,000
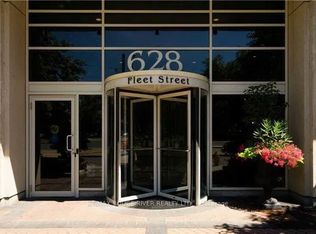
628 Fleet St #2506, Toronto, ON M5V 1A8
3beds
2baths
Apartment
Built in ----
-- sqft lot
$-- Zestimate®
C$--/sqft
C$1,035/mo HOA
What's special
Open concept floorplanWide-plank laminate flooringLarge wall-to-wall windowsModern kitchenPot lightsCentre island with storageStainless steel appliances
- 49 days
- 10
- 0
Zillow last checked:
Listing updated:
Listed by:
HIGHGATE PROPERTY INVESTMENTS BROKERAGE INC.
Source: TRREB,MLS®#: C13721960 Originating MLS®#: Toronto Regional Real Estate Board
Originating MLS®#: Toronto Regional Real Estate BoardFacts & features
Interior
Bedrooms & bathrooms
- Bedrooms: 3
- Bathrooms: 2
Primary bedroom
- Description: Primary Bedroom
- Level: Main
- Area: 19.84 Square Meters
- Area source: Other
- Dimensions: 6.40 x 3.10
Bedroom 2
- Description: Bedroom 2
- Level: Main
- Area: 10.73 Square Meters
- Area source: Other
- Dimensions: 3.70 x 2.90
Den
- Description: Den
- Level: Main
- Area: 11.2 Square Meters
- Area source: Other
- Dimensions: 3.50 x 3.20
Dining room
- Description: Dining Room
- Level: Main
- Area: 50.32 Square Meters
- Area source: Other
- Dimensions: 7.40 x 6.80
Kitchen
- Description: Kitchen
- Level: Main
- Area: 0 Square Meters
- Area source: Other
- Dimensions: 2.1 x 2.7
Living room
- Description: Living Room
- Level: Main
- Area: 50.32 Square Meters
- Area source: Other
- Dimensions: 7.40 x 6.80
Heating
- Heat Pump, Gas
Cooling
- Central Air
Appliances
- Laundry: Ensuite
Features
- None
- Basement: None
- Has fireplace: No
Interior area
- Living area range: 1200-1399 null
Property
Parking
- Total spaces: 1
- Parking features: Private
- Has attached garage: Yes
Features
- Exterior features: Open Balcony
Lot
- Features: Beach, Clear View, Hospital, Marina, Park, Public Transit
Details
- Parcel number: 130950451
Construction
Type & style
- Home type: Apartment
- Property subtype: Apartment
- Attached to another structure: Yes
Materials
- Concrete
Community & HOA
HOA
- Amenities included: Gym, Lap Pool, Indoor Pool, Concierge, Guest Suites, Rooftop Deck/Garden
- Services included: Heat Included, Water Included, Common Elements Included, Building Insurance Included
- HOA fee: C$1,035 monthly
- HOA name: TSSC
Location
- Region: Toronto
Financial & listing details
- Annual tax amount: C$5,432
- Date on market: 8/28/2026
Price history
Price history is unavailable.
Public tax history
Tax history is unavailable.
Climate risks
Neighborhood: Niagara
Nearby schools
GreatSchools rating
No schools nearby
We couldn't find any schools near this home.

Similar homes
- C$1,449,0003 bd2 ba-- sqft628 Fleet St #1603, Toronto, ON M5V 1A8For Sale
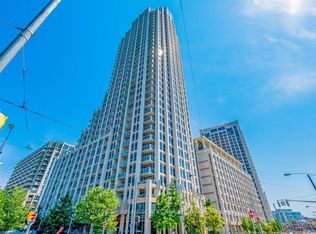 MLS ID #C13760734, SUTTON GROUP-ASSOCIATES REALTY INC.. TRREB
 - C$1,429,0003 bd2 ba-- sqft21 Grand Magazine St #2301, Toronto, ON M5V 1B5For Sale
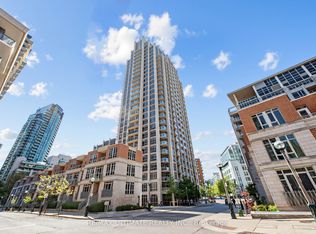 MLS ID #C13805810, RE/MAX ULTIMATE REALTY INC.. TRREB
 - C$1,199,0003 bd3 ba-- sqft628 Fleet St #Penthouse 1, Toronto, ON M5V 1A8For Sale
 MLS ID #C13851658, REMAX CONNECT REALTY. TRREB
 - C$1,399,0003 bd2 ba-- sqftQuay West at Tip Top, Toronto, ON M5V 3W5For Sale
 MLS ID #C13856094, ORION REALTY CORPORATION. TRREB
