Have You Been Waiting For That Special Condo That Is Modern Yet Warm And Welcoming. This Spectacular 1440 Sq Ft. 2 Bed Plus Den (Easily Function As a Third Bedroom ,Guest Suite, or Office) ,2 Bath Sun Filled South Facing Condo Boasts Breathtaking Lake Views With Three Private Balconies. Condo Has Been Recently Thoughtfully Renovated With Quality Finishes Throughout. The Designed Open-Concept Layout Seamlessly Connects The Living, Dining, And Kitchen Spaces, Making It Ideal For Both Entertaining And Everyday Living. Quality Finishes Can Be Found Throughout, Including Premium Engineered Hardwood Flooring, Elegant Quartz Countertops, 9 ft Ceilings, Crown Moldings On Doors/Ceilings/Floors, Stainless Steel Appliance, And Tasteful Modern Details That Showcase True Pride Of Ownership. The Primary Bedroom Is a Serene Retreat, Featuring a Walk-in Closet And a Spa Inspired Ensuite Bathroom Upgraded and Finished with Premium Fixtures and Finishes. A Fully Updated Second Bathroom Continues The Theme of Refined Modern Elegance. Additional Conveniences Include a Separate Laundry Room With Extra Storage And a Full-Size Washer and Dryer. Included Are 1 Locker and 1 Parking Space. Fantastic Building Amenities 24h Concierge, Indoor Pool, Fitness Centre, Hot Tub, Sauna, Guest Suites, Roof Top Terrace. Just steps away from Rogers Centre, Scotiabank Arena, BMO Field Trendy Restaurants, Cafes, Shopping, TTC Streetcar, Union Station And Billy Bishop Toronto City Island Airport All Walking Distance. Whether You Love Relaxed Lakeside Strolls, Urban Conveniences, or Dynamic City Life, This Location Has It All.
For sale
C$1,429,000
21 Grand Magazine St #2301, Toronto, ON M5V 1B5
3beds
2baths
Apartment
Built in ----
-- sqft lot
$-- Zestimate®
C$--/sqft
C$1,145/mo HOA
What's special
- 36 days
- 19
- 0
Zillow last checked:
Listing updated:
Listed by:
RE/MAX ULTIMATE REALTY INC.
Source: TRREB,MLS®#: C13805810 Originating MLS®#: Toronto Regional Real Estate Board
Originating MLS®#: Toronto Regional Real Estate BoardFacts & features
Interior
Bedrooms & bathrooms
- Bedrooms: 3
- Bathrooms: 2
Primary bedroom
- Description: Primary Bedroom
- Level: Main
- Area: 12.66 Square Meters
- Area source: Other
- Dimensions: 4.57 x 2.77
Bedroom 2
- Description: Bedroom 2
- Level: Main
- Area: 12.1 Square Meters
- Area source: Other
- Dimensions: 4.23 x 2.86
Den
- Description: Den
- Level: Main
- Area: 116.08 Square Meters
- Area source: Other
- Dimensions: 3.41 x 34.04
Dining room
- Description: Dining Room
- Level: Main
- Area: 14.44 Square Meters
- Area source: Other
- Dimensions: 4.35 x 3.32
Foyer
- Description: Foyer
- Level: Main
- Area: 4.8 Square Meters
- Area source: Other
- Dimensions: 2.00 x 2.40
Kitchen
- Description: Kitchen
- Level: Main
- Area: 15.14 Square Meters
- Area source: Other
- Dimensions: 4.56 x 3.32
Laundry
- Description: Laundry
- Level: Main
- Area: 4.6 Square Meters
- Area source: Other
- Dimensions: 2.00 x 2.30
Living room
- Description: Living Room
- Level: Main
- Area: 13.38 Square Meters
- Area source: Other
- Dimensions: 3.96 x 3.38
Other
- Description: Other
- Level: Main
- Area: 0 Square Meters
- Area source: Other
- Dimensions: 3 x 3
Other
- Description: Other
- Level: Main
- Area: 0 Square Meters
- Area source: Other
- Dimensions: 3 x 3
Other
- Description: Other
- Level: Main
- Area: 0 Square Meters
- Area source: Other
- Dimensions: 3 x 3
Heating
- Forced Air, Gas
Cooling
- Central Air
Appliances
- Laundry: Ensuite
Features
- None
- Basement: None
- Has fireplace: No
Interior area
- Living area range: 1400-1599 null
Property
Parking
- Total spaces: 57
- Parking features: Underground
- Has attached garage: Yes
Features
- Exterior features: Open Balcony
Lot
- Features: Clear View, Lake Access, Park, Public Transit
Details
- Parcel number: 761630326
Construction
Type & style
- Home type: Apartment
- Property subtype: Apartment
- Attached to another structure: Yes
Materials
- Concrete
Community & HOA
HOA
- Amenities included: Concierge, Guest Suites, Gym, Lap Pool, Rooftop Deck/Garden
- Services included: Common Elements Included, Heat Included, Building Insurance Included, Parking Included, Water Included
- HOA fee: C$1,145 monthly
- HOA name: PSCC
Location
- Region: Toronto
Financial & listing details
- Annual tax amount: C$5,380
- Date on market: 9/19/2026
Price history
Price history is unavailable.
Public tax history
Tax history is unavailable.
Climate risks
Neighborhood: Niagara
Nearby schools
GreatSchools rating
No schools nearby
We couldn't find any schools near this home.
- C$--2 bd2 ba780 sqft21 Grand Magazine St #1207, Toronto, ON M5V1B5Off Market

- C$4,5002 bd2 ba-- sqft21 Grand Magazine St #809, Toronto, ON M5V1B5For Rent
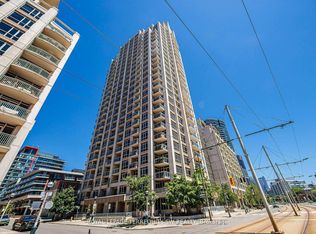
- C$1,950,0003 bd3 ba-- sqft21 Grand Magazine St #LPH2601, Toronto, ON M5V1B5For Sale
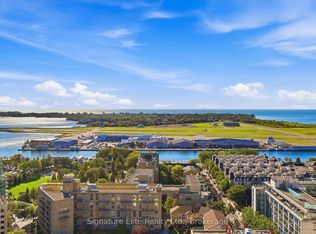
- C$1,049,9993 bd2 ba-- sqft21 Grand Magazine St #2009, Toronto, ON M5V1B5For Sale

Similar homes
- C$1,449,0003 bd2 ba-- sqft628 Fleet St #1603, Toronto, ON M5V 1A8For Sale
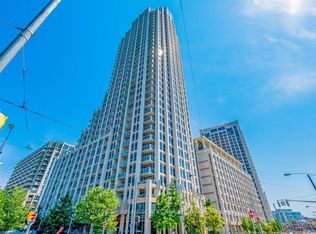 MLS ID #C13760734, SUTTON GROUP-ASSOCIATES REALTY INC.. TRREB
 - C$1,049,9993 bd2 ba-- sqft21 Grand Magazine St #2009, Toronto, ON M5V 1B5For SaleMLS ID #C13872438, RE/MAX HALLMARK REALTY LTD.. TRREB
- C$1,569,0002 bd2 ba-- sqftQueens Quay Terminal, Toronto, ON M5J 2M6For Sale
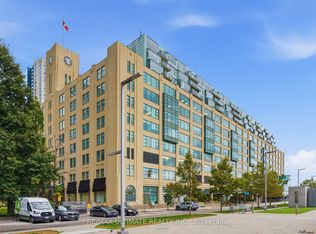 MLS ID #C14097736, RE/MAX ULTIMATE REALTY INC.. TRREB
 - C$1,459,0004 bd3 ba-- sqft10 Queens Quay W #2206, Toronto, ON M5J 2R9For Sale
 MLS ID #C13869640, RE/MAX ULTIMATE REALTY INC.. TRREB
