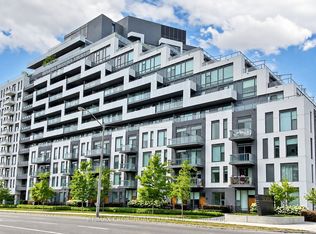
Luxurious Tridel Condo in Prestigious Hogg's Hollow! This beautifully maintained, classic residence offers approx. 1,320 Sq.Ft plus a private balcony, featuring a bright and spacious 2 bedroom + Den layout with 9 ft ceilings. The elegant kitchen features granite countertops, a breakfast area and newly replaced appliances, complemented by an oversized laundry room. Enjoy an exceptional location within walking distance to Yonge & York Mills subway, with beautiful parkis just outside your door, easy access to Hwy 401, shops, restaurants and top schools. Surrounded by multi-million-dollar homes in one of Toronto's most prestigious neighbourhoods. Outstanding amenities include an outdoor pool, gym, whirlpool, media room, BBQ, party room & 24-hr concierge. A rare opportunity in conveted Hogg's Hollow!
For sale
C$1,288,000
10 Old York Mills Rd #410, Toronto, ON M2P 2G9
3beds
2baths
Apartment
Built in ----
-- sqft lot
$-- Zestimate®
C$--/sqft
C$1,509/mo HOA
What's special
Private balconyElegant kitchenGranite countertopsBreakfast areaNewly replaced appliancesOversized laundry room
- 38 days
- 11
- 0
Zillow last checked:
Listing updated:
Listed by:
REMAX YOUR COMMUNITY REALTY
Source: TRREB,MLS®#: C13755438 Originating MLS®#: Toronto Regional Real Estate Board
Originating MLS®#: Toronto Regional Real Estate BoardFacts & features
Interior
Bedrooms & bathrooms
- Bedrooms: 3
- Bathrooms: 2
Primary bedroom
- Level: Main
- Dimensions: 0 x 0
Bedroom 2
- Level: Main
- Dimensions: 0 x 0
Bathroom
- Level: Main
- Dimensions: 0 x 0
Bathroom
- Level: Main
- Dimensions: 0 x 0
Den
- Level: Main
- Dimensions: 0 x 0
Dining room
- Level: Main
- Dimensions: 0 x 0
Kitchen
- Level: Main
- Dimensions: 0 x 0
Laundry
- Level: Main
- Dimensions: 0 x 0
Living room
- Level: Main
- Dimensions: 0 x 0
Heating
- Forced Air, Gas
Cooling
- Central Air
Appliances
- Laundry: Ensuite, In-Suite Laundry, Laundry Room
Features
- Flooring: Carpet Free
- Basement: None
- Has fireplace: No
Interior area
- Living area range: 1200-1399 null
Video & virtual tour
Property
Parking
- Total spaces: 1
- Parking features: Garage Door Opener
- Has garage: Yes
Features
- Exterior features: Terrace Balcony
Lot
- Features: Hospital, Library, Park, Public Transit, Ravine
Details
- Parcel number: 124010065
Construction
Type & style
- Home type: Apartment
- Property subtype: Apartment
Materials
- Brick, Concrete
Community & HOA
Community
- Security: Concierge/Security
HOA
- Amenities included: BBQs Allowed, Game Room, Guest Suites, Gym, Outdoor Pool, Party Room/Meeting Room
- Services included: Heat Included, Water Included, CAC Included, Common Elements Included, Building Insurance Included
- HOA fee: C$1,509 monthly
- HOA name: MTCC
Location
- Region: Toronto
Financial & listing details
- Annual tax amount: C$5,815
- Date on market: 9/8/2026
Price history
Price history is unavailable.
Public tax history
Tax history is unavailable.
Climate risks
Neighborhood: St. Andrew
Nearby schools
GreatSchools rating
No schools nearby
We couldn't find any schools near this home.
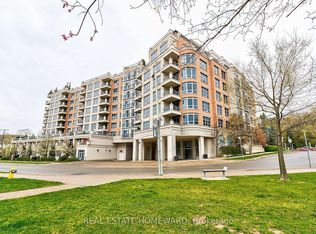
- C$1,069,0002 bd2 ba-- sqft10 Old York Mills Rd #206, Toronto, ON M2P2G9For Sale
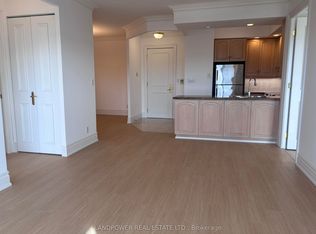
- C$4,1502 bd2 ba-- sqft10 Old York Mills Rd #404, Toronto, ON M2P2G9For Rent
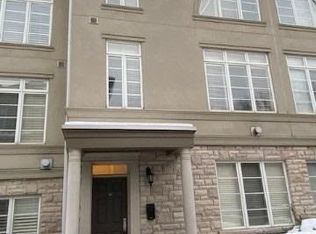
- C$1,550,0003 bd3 ba-- sqft51 York Mills Rd #313, Toronto, ON M2P1B6For Sale

- C$1,840,0004 bd3 ba-- sqft51 York Mills Rd #302, Toronto, ON M2P1B6For Sale
Similar homes
- C$1,300,0002 bd2 ba-- sqft1 Glen Park Ave #304, Toronto, ON M6B 4M5For Sale
 MLS ID #C13734138, RE/MAX REALTRON REALTY INC.. TRREB
 - C$1,389,0003 bd2 ba-- sqftKilgour 2, Toronto, ON M4G 0A2For Sale
 MLS ID #C13786960, ROYAL LEPAGE SIGNATURE REALTY. TRREB
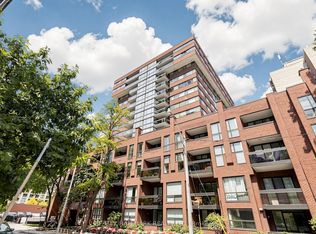
 - C$1,149,0003 bd2 ba-- sqft15 McMurrich St #1405, Toronto, ON M5R 3M6For Sale
 MLS ID #C13871518, RE/MAX HALLMARK REALTY LTD.. TRREB
 - C$1,188,0003 bd3 ba-- sqft25 Adra Grado Way #534, Toronto, ON M2J 0H6For Sale
 MLS ID #C13798966, RE/MAX CROSSROADS REALTY INC.. TRREB
