Enjoy Effortless, All-Inclusive Living In This Spacious, Tridel-Built & Managed Skymark I Building In North York. Designed For Comfort And Offering The Security And Convenience Of Worry-free Condo Lifestyle In A Sought- After Community. This Luxury Building Has All New Windows Replaced About A Year Ago Plus Recently Renovated Main Lobby And Hallways. This Corner Unit Has Quality Renovations From Top To Bottom With about 1,600 Sq Feet Plus Balcony And 2 Parking Spaces. With 2 Bedrooms Plus A Den That Can Also Be Converted As A Third Bedroom, The Open Concept Floorplan Is Designed With Flexibility. The Family Room & Dining Room Can Be Used Interchangeably Depending On New Owner's Preference. Features A Charming Coffee / Wine Bar With A Brand-New Wine Cooler, The Nook Adds Warmth And Creates An Enjoyable Focal Point For Entertaining. The Kitchen Has An Island, Quartz Counters-Tops And Abundant Cabinetry. Step Out Onto Open Balcony To Enjoy Panoramic South And West View Of The City Skyline. Included Are Brand-New Stove, Fridge, Dishwasher, B/I Microwave, Washer And A newer Dryer. Building Has 24hour Gatehouse Security With 5-Star Amenities Including Indoor And Outdoor Pools, Tennis Courts, Gym, Table Tennis, Card Room, Billiard, Library And Ample Visitor Parking Etc. It Is In A Prime Location Within Walking Distance To Public Transit, Shopping Plaza, Groceries, Bank, Restaurants And Seneca College. Close To Hwy 401 & 404 / DVP, Fairview Mall, North York General Hospital. All Utilities And Cable Tv And Internet Are Included In Maintenance Fee.
For sale
C$859,000
3303 Don Mills Rd #1407, Toronto, ON M2J 4T6
3beds
2baths
Apartment
Built in ----
-- sqft lot
$-- Zestimate®
C$--/sqft
C$1,325/mo HOA
What's special
- 15 hours
- 6
- 0
Zillow last checked:
Listing updated:
Listed by:
LANDPOWER REAL ESTATE LTD.
Source: TRREB,MLS®#: C13867612 Originating MLS®#: Toronto Regional Real Estate Board
Originating MLS®#: Toronto Regional Real Estate BoardFacts & features
Interior
Bedrooms & bathrooms
- Bedrooms: 3
- Bathrooms: 2
Primary bedroom
- Level: Flat
- Dimensions: 5.26 x 3.42
Primary bedroom
- Level: Flat
- Dimensions: 6.19 x 3.42
Bedroom 2
- Level: Flat
- Dimensions: 3.77 x 3.3
Bedroom 2
- Level: Flat
- Dimensions: 3.96 x 2.9
Den
- Level: Flat
- Dimensions: 3.98 x 3.3
Dining room
- Level: Flat
- Dimensions: 3.2 x 3.2
Dining room
- Level: Flat
- Dimensions: 4.1 x 2.5
Family room
- Level: Flat
- Dimensions: 4.57 x 3.12
Family room
- Level: Flat
- Dimensions: 4.47 x 2.6
Kitchen
- Level: Flat
- Dimensions: 3.81 x 2.57
Kitchen
- Level: Flat
- Dimensions: 4.63 x 2.6
Living room
- Level: Flat
- Dimensions: 5.66 x 3.73
Living room
- Level: Flat
- Dimensions: 6.43 x 3.3
Other
- Level: Flat
- Dimensions: 2.44 x 1
Other
- Level: Flat
- Dimensions: 1.9 x 1.12
Other
- Level: Flat
- Dimensions: 6.4 x 3.05
Heating
- Forced Air, Gas
Cooling
- Central Air
Appliances
- Laundry: In-Suite Laundry
Features
- Storage
- Flooring: Carpet Free
- Basement: None
- Has fireplace: No
Interior area
- Living area range: 1400-1599 null
Video & virtual tour
Property
Parking
- Total spaces: 2
- Parking features: Underground
- Has garage: Yes
Features
- Exterior features: Open Balcony
- Has view: Yes
- View description: Clear, City
Lot
- Features: Clear View, Hospital, Library, Public Transit, Rec./Commun.Centre, School
Details
- Parcel number: 113620101
Construction
Type & style
- Home type: Apartment
- Property subtype: Apartment
Materials
- Concrete
Community & HOA
Community
- Security: Security Guard, Security Gate
HOA
- Amenities included: Gym, Indoor Pool, Outdoor Pool, Party Room/Meeting Room, Tennis Court, Visitor Parking
- Services included: Heat Included, Hydro Included, Water Included, Cable TV Included, CAC Included, Common Elements Included, Building Insurance Included, Parking Included
- HOA fee: C$1,325 monthly
- HOA name: YCC
Location
- Region: Toronto
Financial & listing details
- Annual tax amount: C$2,885
- Date on market: 10/6/2026
Price history
Price history is unavailable.
Public tax history
Tax history is unavailable.
Climate risks
Neighborhood: Don Valley Village
Nearby schools
GreatSchools rating
No schools nearby
We couldn't find any schools near this home.
- C$679,0002 bd2 ba-- sqft3303 Don Mills Rd UNIT 3008, Toronto, ON M2J4T6For Sale

- C$724,8003 bd2 ba-- sqft3303 Don Mills Rd #1402, Toronto, ON M2J4T6For Sale
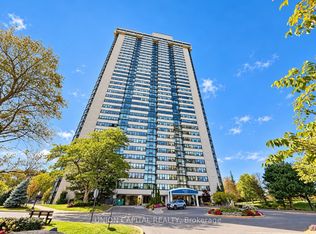
- C$--3 bd2 ba-- sqft3303 Don Mills Rd #3503, Toronto, ON M2J4T6Off Market
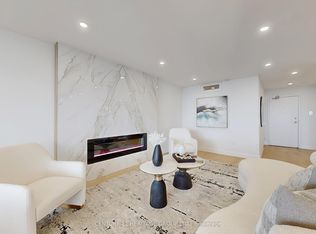
- C$549,9993 bd2 ba-- sqft3300 Don Mills Rd #1006, Toronto, ON M2J4X7For Sale

Similar homes
- C$724,8003 bd2 ba-- sqftSkymark 1, Toronto, ON M2J 4T6For SaleMLS ID #C13840894, UNION CAPITAL REALTY. TRREB
- C$795,0003 bd2 ba-- sqft20 Bloorview Pl #307, Toronto, ON M2J 0A6For Sale
 MLS ID #C13860622, HOMELIFE BROADWAY REALTY INC.. TRREB
 - C$835,0003 bd2 ba-- sqftThe Excellence, Toronto, ON M2H 3S6For Sale
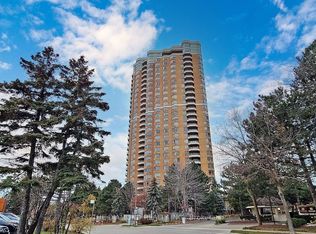 MLS ID #C13798982, THE DIAMOND REALTY INC.. TRREB
 - C$679,0002 bd2 ba-- sqft3303 Don Mills Rd Unit 3008, Toronto, ON M2J 4T6For SaleMLS ID #C13812298, SMART SOLD REALTY. TRREB
