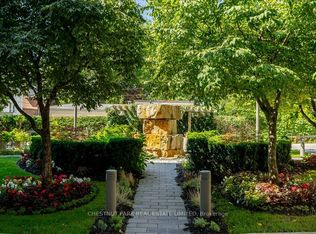
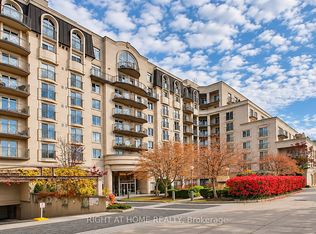
One Balmoral is one of those rare addresses that feels right the moment you arrive. The signature building's classic architecture offers the calm, polished lifestyle you've been searching for. A gracious circular drive welcomes you home, and the newly renovated lobby sets the tone: elegant, refined and beautifully designed. Inside, almost 1,000 square feet of living space has been updated and upgraded throughout. The suite is immaculate, and every detail has been considered. The split, two bedroom layout gives you real privacy, with a bedroom on each side of the suite and two full baths. Juliet balconies bring in fresh air and natural light. Custom built-ins provide plenty of storage beyond the oversized locker. The amenities match the building's pedigree. A 24-hour concierge. A renovated party room. Guest suites for visiting family and friends. A well-equipped gym. And a beautiful common garden, perfect for a quiet morning coffee or an evening with a good book. This is refined living at Yonge and St. Clair: effortless, elegant and exceptionally located. Stroll to the neighbourhood's shops and restaurants, or wander Summerhill and Rosedale for an afternoon. Everything you need, from your morning coffee to dinner out, is an easy walk from home. The subway is steps away, and so are the trails and green space of David Balfour Park. Inclusive maintenance fees keep ownership simple.Start living the life you've been waiting for.
For sale
C$899,900
1 Balmoral Ave #709, Toronto, ON M4V 3B9
2beds
2baths
Apartment
Built in ----
-- sqft lot
$-- Zestimate®
C$--/sqft
C$1,420/mo HOA
What's special
Gracious circular driveNewly renovated lobbyUpdated and upgraded throughoutSplit two bedroom layoutOversized locker
- 1 day
- 6
- 0
Zillow last checked:
Listing updated:
Listed by:
CHESTNUT PARK REAL ESTATE LIMITED
Source: TRREB,MLS®#: C14192818 Originating MLS®#: Toronto Regional Real Estate Board
Facts & features
Interior
Bedrooms & bathrooms
- Bedrooms: 2
- Bathrooms: 2
Primary bedroom
- Dimensions: 4.65 x 3.12
Bedroom 2
- Dimensions: 4.04 x 2.74
Dining room
- Dimensions: 5.89 x 3.35
Kitchen
- Dimensions: 2.74 x 2.44
Living room
- Dimensions: 5.89 x 3.35
Heating
- Forced Air, Gas
Cooling
- Central Air
Appliances
- Laundry: Ensuite
Features
- Other
- Basement: None
- Has fireplace: No
Interior area
- Living area range: 900-999 null
Video & virtual tour
Property
Parking
- Total spaces: 1
- Parking features: Garage
- Has garage: Yes
Features
- Exterior features: Juliette Balcony
Details
- Parcel number: 122050115
Construction
Type & style
- Home type: Apartment
- Property subtype: Apartment
Materials
- Brick
Community & HOA
HOA
- Services included: Water Included, Common Elements Included, Building Insurance Included, Parking Included
- HOA fee: C$1,420 monthly
- HOA name: MTCC
Location
- Region: Toronto
Financial & listing details
- Annual tax amount: C$4,458
- Date on market: 11/18/2026
Price history
Price history is unavailable.
Public tax history
Tax history is unavailable.
Climate risks
Neighborhood: Yonge-St. Clair
Nearby schools
GreatSchools rating
No schools nearby
We couldn't find any schools near this home.

Similar homes
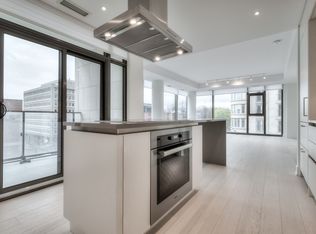
- C$899,0002 bd2 ba-- sqftThe Clairmont, Toronto, ON M4T 1Y6For Sale
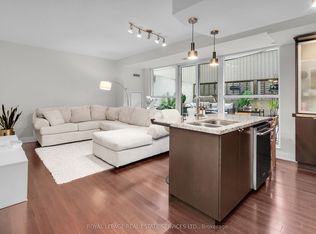 MLS ID #C13796818, ROYAL LEPAGE REAL ESTATE SERVICES LTD.. TRREB
- C$938,8882 bd2 ba-- sqftThe Bellagio, Toronto, ON M4W 3Y2For Sale
 MLS ID #C14167556, SUTTON GROUP-ADMIRAL REALTY INC.. TRREB
- C$999,0002 bd2 ba-- sqft33 Delisle Ave #201, Toronto, ON M4V 3C7For Sale
 MLS ID #C13796002, HARVEY KALLES REAL ESTATE LTD.. TRREB
- C$759,0002 bd2 ba-- sqft5 Rosehill Ave #609, Toronto, ON M4T 3A6For Sale
 MLS ID #C14130876, ROYAL LEPAGE PEACELAND GRACE HUANG REALTY. TRREB
