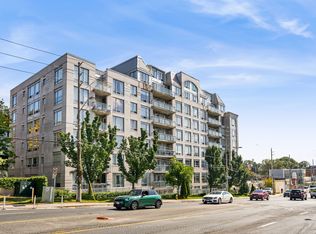
A rare 2-storey Leaside Penthouse that lives like a house - 1,230 SQ. FT. + south terrace + 2 side-by-side parking. Maintenance fee is ALL INCLUSIVE. No additional utility bills! Perched above it all, this sophisticated penthouse of beautifully updated living space plus a 101 sq ft south facing terrace, with dramatic double height ceilings, and an airy, open feel. The flexible 2+1 bedroom, 2-bathroom (one on each level) layout effortlessly balances style, comfort and functionality. Currently configured with both living and family rooms, the main level offers exceptional versatility, with the family room easily enclosed to create a second bedroom. At the heart of the home is a stunning designer kitchen, renovated in 2023 with quartz counters and thoughtfully designed for both everyday living and entertaining. A statement spiral staircase leads to the upper level, with an expansive primary retreat. French doors from the bedroom open up to a separate office or sitting area, while a designer bathroom and two walk-in closets complete this impressive suite. Numerous additional upgrades include two beautifully updated full bathrooms, engineered hardwood flooring, custom storage, full size laundry with plenty of storage, new heat pump (2026), electric fireplace, and refined finishes throughout. Includes- 2 Parking spots (side by side) & a locker in a well managed, updated mid size building with 81 units. Building amenities incl Concierge Mon- Fri 9-5pm, a Guest Suite, 20 Visitor parking spots, Meeting Room, Party Room, Exercise Room & Bike Storage. Spacious, stylish and exceptionally versatile, this unique penthouse offers the feel of a home with the ease of condominium living-all in an incredibly convenient location just steps to the LRT and minutes from the shops, restaurants, parks and amenities that make Leaside such a sought-after neighbourhood.
For sale
C$899,000
1801 Bayview Ave #Penthouse 802, Toronto, ON M4G 4K2
3beds
2baths
Apartment
Built in ----
-- sqft lot
$-- Zestimate®
C$--/sqft
C$1,816/mo HOA
What's special
South facing terraceDramatic double height ceilingsAiry open feelLiving and family roomsStunning designer kitchenStatement spiral staircaseExpansive primary retreat
- 46 days
- 41
- 1
Zillow last checked:
Listing updated:
Listed by:
CHESTNUT PARK REAL ESTATE LIMITED
Source: TRREB,MLS®#: C13758524 Originating MLS®#: Toronto Regional Real Estate Board
Originating MLS®#: Toronto Regional Real Estate BoardFacts & features
Interior
Bedrooms & bathrooms
- Bedrooms: 3
- Bathrooms: 2
Primary bedroom
- Level: Second
- Dimensions: 4.11 x 3.2
Dining room
- Level: Main
- Dimensions: 3.51 x 5.97
Family room
- Level: Main
- Dimensions: 3.56 x 2.54
Foyer
- Level: Main
- Dimensions: 1.96 x 4.14
Kitchen
- Level: Main
- Dimensions: 2.59 x 3.2
Laundry
- Level: Main
- Dimensions: 1.63 x 1.73
Living room
- Level: Main
- Dimensions: 3.51 x 5.97
Office
- Level: Second
- Dimensions: 6.02 x 2.74
Heating
- Heat Pump, Other Source
Cooling
- Central Air
Appliances
- Laundry: Ensuite, Laundry Room
Features
- Flooring: Carpet Free
- Basement: None
- Has fireplace: Yes
- Fireplace features: Electric
Interior area
- Living area range: 1200-1399 null
Video & virtual tour
Property
Parking
- Total spaces: 2
- Parking features: Garage
- Has garage: Yes
Features
- Exterior features: Open Balcony
- Has view: Yes
- View description: City, Park/Greenbelt, Skyline
Lot
- Features: Public Transit, Park, School, Hospital
Details
- Parcel number: 125420077
Construction
Type & style
- Home type: Apartment
- Property subtype: Apartment
Materials
- Concrete
Community & HOA
HOA
- Amenities included: Exercise Room, Guest Suites, Concierge, Bike Storage, Party Room/Meeting Room, Visitor Parking
- Services included: Heat Included, Water Included, Building Insurance Included, Common Elements Included
- HOA fee: C$1,816 monthly
- HOA name: TSCC
Location
- Region: Toronto
Financial & listing details
- Annual tax amount: C$4,427
- Date on market: 9/9/2026
Price history
Price history is unavailable.
Public tax history
Tax history is unavailable.
Climate risks
Neighborhood: Leaside
Nearby schools
GreatSchools rating
No schools nearby
We couldn't find any schools near this home.
Similar homes
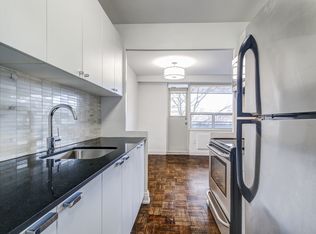
- C$899,0002 bd2 ba-- sqftThe Clairmont, Toronto, ON M4T 1Y6For Sale
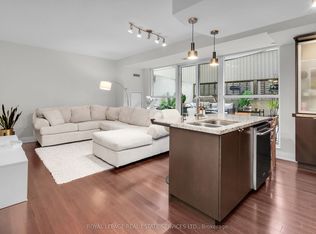 MLS ID #C13796818, ROYAL LEPAGE REAL ESTATE SERVICES LTD.. TRREB
 - C$799,0002 bd2 ba-- sqft380 Macpherson Ave N #410, Toronto, ON M4V 3E3For Sale
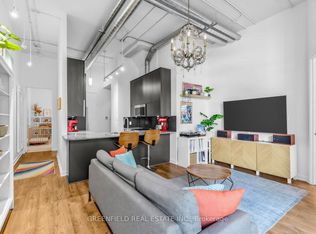 MLS ID #C14109490, GREENFIELD REAL ESTATE INC.. TRREB
 - C$849,8002 bd1 ba-- sqft1717 Avenue Rd #420, Toronto, ON M5M 0A2For Sale
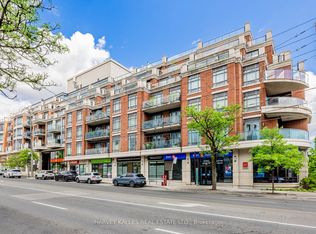 MLS ID #C14008734, HARVEY KALLES REAL ESTATE LTD.. TRREB
 - C$938,0003 bd2 ba-- sqftSkymark, Toronto, ON M2J 4T6For Sale
 MLS ID #C13867612, LANDPOWER REAL ESTATE LTD.. TRREB
