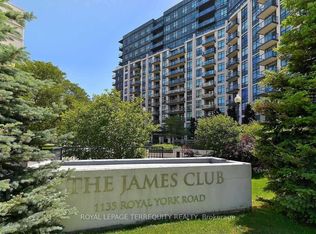
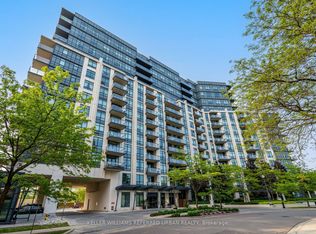
Large 2 bedroom corner suite in prime boutique building - The James Club. Enjoy stunning southeastern and CN Tower views from this sun-filled home, featuring 9 ft ceilings and engineered hardwood flooring throughout living area and bedrooms. The separate eat-in kitchen offers stone counters, stainless appliances, ample storage and a walkout to the balcony- perfectly designed for both everyday living and entertaining. Includes locker and parking for 1 car. Residents enjoy exceptional amenities including a party room with full kitchen and dining area, BBQ terrace, indoor pool, fitness centre, theatre room, golf practice room, billiards lounge, library and 24 hour concierge. Ideally located just steps to newly re-designed Humbertown Plaza including Loblaw, 2 banks, Shoppers Drug Mart and other everyday conveniences. Stroll to scenic Humber River trails and The Kingsway. Easy access to Ttc, highways, malls, golf, downtown and airport.
For sale
C$900,000
1135 Royal York Rd #816, Toronto, ON M9A 0C3
2beds
2baths
Apartment
Built in ----
-- sqft lot
$-- Zestimate®
C$--/sqft
C$954/mo HOA
What's special
Corner suiteSun-filled homeSeparate eat-in kitchenStone countersStainless appliancesAmple storageWalkout to the balcony
- 20 hours
- 3
- 0
Zillow last checked:
Listing updated:
Listed by:
RE/MAX PROFESSIONALS INC.
Source: TRREB,MLS®#: W13848398 Originating MLS®#: Toronto Regional Real Estate Board
Originating MLS®#: Toronto Regional Real Estate BoardFacts & features
Interior
Bedrooms & bathrooms
- Bedrooms: 2
- Bathrooms: 2
Primary bedroom
- Level: Flat
- Dimensions: 3.94 x 3.19
Bedroom 2
- Level: Flat
- Dimensions: 3.69 x 3.06
Dining room
- Level: Flat
- Dimensions: 6.79 x 3.65
Foyer
- Level: Flat
- Dimensions: 2.89 x 2.28
Kitchen
- Level: Flat
- Dimensions: 5.32 x 3.45
Living room
- Level: Flat
- Dimensions: 6.79 x 3.65
Heating
- Forced Air, Gas
Cooling
- Central Air
Appliances
- Laundry: Ensuite
Features
- Primary Bedroom - Main Floor, Separate Heating Controls, Separate Hydro Meter, Storage Area Lockers
- Flooring: Carpet Free
- Basement: None
- Has fireplace: No
Interior area
- Living area range: 1000-1199 null
Property
Parking
- Total spaces: 1
- Parking features: None
- Has garage: Yes
Features
- Stories: 1
- Exterior features: Open Balcony
Details
- Parcel number: 761580163
Construction
Type & style
- Home type: Apartment
- Property subtype: Apartment
Materials
- Brick, Concrete
Community & HOA
HOA
- Services included: Heat Included, Common Elements Included, Building Insurance Included, Water Included, Parking Included, CAC Included
- HOA fee: C$954 monthly
- HOA name: TSCC
Location
- Region: Toronto
Financial & listing details
- Annual tax amount: C$4,051
- Date on market: 10/1/2026
Price history
Price history is unavailable.
Public tax history
Tax history is unavailable.
Climate risks
Neighborhood: Edenbridge
Nearby schools
GreatSchools rating
No schools nearby
We couldn't find any schools near this home.

Similar homes
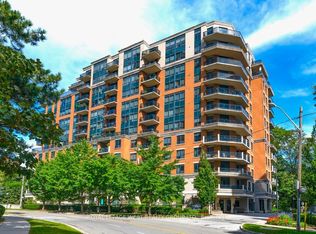
- C$849,0003 bd2 ba-- sqft1 Lomond Dr #302, Toronto, ON M8X 2Z3For Sale
 MLS ID #W13834756, ROYAL LEPAGE WEST REALTY GROUP LTD.. TRREB
 - C$849,0003 bd3 ba-- sqftBloorvista At Islington Terrace, Toronto, ON M9A 0E1For Sale
 MLS ID #W13832930, SOTHEBY'S INTERNATIONAL REALTY CANADA. TRREB
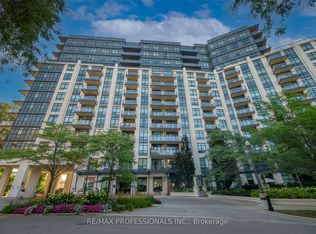
 - C$749,0003 bd2 ba-- sqftJames Club, Toronto, ON M9A 0C3For Sale
 MLS ID #W13651990, RE/MAX PROFESSIONALS INC.. TRREB
 - C$928,0003 bd2 ba-- sqft665 Jane St, Toronto, ON M6N 4A6For Sale
 MLS ID #W13847086, RE/MAX REAL ESTATE CENTRE INC.. TRREB
