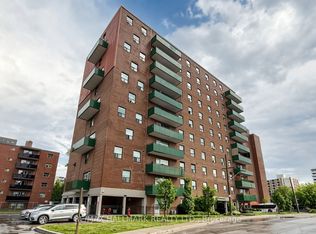
Whether you're looking to downsize in style or upgrade your lifestyle, this exceptional residence delivers the perfect balance of luxury, comfort, and space. Boasting over 1,200 square feet of refined executive living, this stunning two-bedroom, two-bathroom suite features an expansive open-concept living and dining area with rich hardwood floors and ample room for full-sized furnishings-including a proper dining table, perfect for entertaining. Step out from the living room onto your private balcony and unwind with a glass of wine while enjoying serene views stretching toward Lake Ontario.The spacious primary retreat is designed for relaxation, complete with a walk-in closet, spa-inspired four-piece ensuite, and custom oversized built-in wardrobes. The second bedroom is flooded with natural light through floor-to-ceiling windows, making it an ideal guest room, home office, or creative space. A separate den provides the perfect quiet retreat for reading, working, or simply escaping the day's demands.For those who appreciate a true chef's kitchen, this one is sure to impress. Forget cramped galley layouts-this spectacular kitchen offers abundant cabinetry, stainless steel appliances, extensive counter space, and an oversized breakfast bar that spans the entire length of the room. Designed for both everyday living and effortless entertaining, it's a standout feature of the home. A welcoming formal entryway sets the tone from the moment you arrive, adding an extra touch of elegance and sophistication rarely found in condominium living. This is a residence that lives more like a home-spacious, stylish, and thoughtfully designed throughout. A truly exceptional opportunity that must be seen to be fully appreciated.
For sale
C$979,000
1 Hurontario St #601, Mississauga, ON L5G 0A3
2beds
2baths
Apartment
Built in ----
-- sqft lot
$-- Zestimate®
C$--/sqft
C$1,022/mo HOA
What's special
Stunning two-bedroom two-bathroom suiteRich hardwood floorsPrivate balconyWalk-in closetSpa-inspired four-piece ensuiteCustom oversized built-in wardrobesAbundant cabinetry
- 72 days |
- 3 |
- 0 |
Zillow last checked:
Listing updated:
Listed by:
RE/MAX HALLMARK REALTY LTD.
Source: TRREB,MLS®#: W13237230 Originating MLS®#: Toronto Regional Real Estate Board
Originating MLS®#: Toronto Regional Real Estate BoardFacts & features
Interior
Bedrooms & bathrooms
- Bedrooms: 2
- Bathrooms: 2
Primary bedroom
- Level: Main
- Dimensions: 0 x 0
Bedroom 2
- Level: Main
- Dimensions: 0 x 0
Den
- Level: Main
- Dimensions: 0 x 0
Dining room
- Level: Main
- Dimensions: 0 x 0
Kitchen
- Level: Main
- Dimensions: 0 x 0
Living room
- Level: Main
- Dimensions: 0 x 0
Heating
- Forced Air, Gas
Cooling
- Central Air
Appliances
- Laundry: In-Suite Laundry
Features
- None
- Basement: None
- Has fireplace: No
Interior area
- Living area range: 1200-1399 null
Video & virtual tour
Property
Parking
- Total spaces: 1
- Parking features: Garage
- Has garage: Yes
Features
- Exterior features: Open Balcony
Details
- Parcel number: 199080164
Construction
Type & style
- Home type: Apartment
- Property subtype: Apartment
Materials
- Other
Community & HOA
HOA
- Services included: Heat Included, CAC Included, Building Insurance Included, Parking Included, Common Elements Included, Water Included
- HOA fee: C$1,022 monthly
- HOA name: PSCC
Location
- Region: Mississauga
Financial & listing details
- Annual tax amount: C$5,924
- Date on market: 6/3/2026
Price history
Price history is unavailable.
Public tax history
Tax history is unavailable.
Climate risks
Neighborhood: L5G
Nearby schools
GreatSchools rating
No schools nearby
We couldn't find any schools near this home.
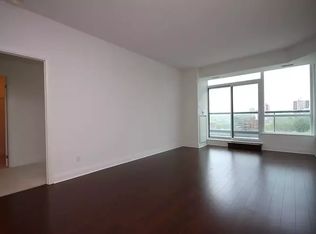
- C$--2 bd2 ba1.2k sqft1 Hurontario St #1007, Mississauga, ON L5G0A3Off Market
- C$47,800-- bd-- ba-- sqft1 Hurontario St #P2-29, Mississauga, ON L5G0A3For Sale
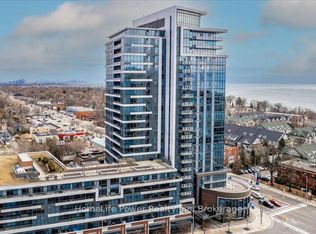
- C$1,999,9003 bd3 ba-- sqft1 Hurontario St #2001, Mississauga, ON L5G0A3For Sale
- C$--2 bd2 ba1.4k sqft1 Hurontario St #1601, Mississauga, ON L5G0A3Off Market
- C$3,3002 bd2 ba-- sqft1 Hurontario St #403, Mississauga, ON L5G0A3For Rent
- C$748,8002 bd2 ba-- sqft1 Hurontario St #308, Mississauga, ON L5G0A3For Sale
- C$659,0002 bd2 ba-- sqft1 Hurontario St #1108, Mississauga, ON L5G0A3For Sale
- C$4,2003 bd2 ba-- sqft1 Hurontario St #304, Mississauga, ON L5G0A3For Rent
Similar homes
- C$---- bd-- ba-- sqft1 Hurontario St #306, Mississauga, ON L5G 0A3Off Market
- C$678,0002 bd1 ba-- sqft"Northshore", Mississauga, ON L5G 0A3For Sale
 MLS ID #W13611758, RE/MAX PROFESSIONALS INC.. TRREB
 - C$969,0002 bd2 ba-- sqft2 Old Mill Dr #417, Toronto, ON M6S 0A2For Sale
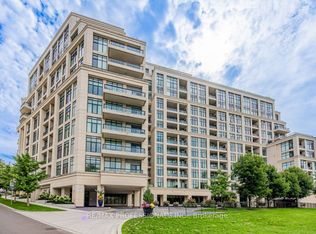 MLS ID #W13666332, RE/MAX PROFESSIONALS INC.. TRREB
 - C$575,0003 bd2 ba-- sqft49 Queen St E #402, Mississauga, ON L5G 4N6For Sale
 MLS ID #W13444876, RE/MAX HALLMARK REALTY LTD.. TRREB
 - C$999,0002 bd2 ba-- sqft35 Kingsbridge Garden Cir #2706, Mississauga, ON L5R 3Z5For SaleMLS ID #W13416846, RE/MAX ESCARPMENT REALTY INC.. TRREB
- C$899,9004 bd3 ba-- sqftOVATION at City Centre, Mississauga, ON L5B 4M7For SaleMLS ID #W13147460, ANNE NANOWSKI, Salesperson. TRREB
- C$499,0003 bd2 ba-- sqft80 Absolute Ave #406, Mississauga, ON L4Z 0A5For SaleMLS ID #W13678434, ROYAL LEPAGE TERREQUITY REALTY. TRREB
- C$899,0003 bd3 ba-- sqft1700 The Collegeway #613, Mississauga, ON L5L 4M2For SaleMLS ID #W13031786, RE/MAX ABOUTOWNE REALTY CORP.. TRREB
- C$1,188,0003 bd3 ba-- sqft3975 Grand Park Dr #4606, Mississauga, ON L5B 0K4For SaleMLS ID #W13467926, RE/MAX MILLENNIUM REAL ESTATE. TRREB
- C$589,8002 bd2 ba-- sqft1110 Walden Cir #Penthouse 3, Mississauga, ON L5J 4R3For SaleMLS ID #W13644676, RE/MAX REAL ESTATE CENTRE INC.. TRREB
- C$650,0002 bd2 ba-- sqftThe Landmark, Mississauga, ON L4Y 3Z2For SaleMLS ID #W13222976, ROYAL LEPAGE SIGNATURE REALTY. TRREB
- C$539,0002 bd2 ba-- sqftSTONEBROOK CONDO, Mississauga, ON L5J 0A3For SaleMLS ID #W13607888, RE/MAX GOLD REALTY INC.. TRREB
- C$599,0002 bd2 ba-- sqftApplewood Terrace, Mississauga, ON L5A 4N5For SaleMLS ID #W13550216, RE/MAX ESCARPMENT REALTY INC.. TRREB
- C$542,0002 bd2 ba-- sqft1050 The Queensway #611, Toronto, ON M8Z 0A8For SaleMLS ID #W13670994, Royal Lepage Real Estate Associates, Larose Team. TRREB
- C$549,0002 bd2 ba-- sqft4879 Kimbermount Ave #303, Mississauga, ON L5M 7R8For SaleMLS ID #W13635396, RE/MAX REALTY SPECIALISTS INC.. TRREB
- C$499,0002 bd2 ba-- sqft80 Absolute Ave #3508, Mississauga, ON L4Z 0A5For SaleMLS ID #W13621482, HOMELIFE LANDMARK REALTY INC.. TRREB
- C$519,9003 bd2 ba-- sqft115 Hillcrest Ave Unit 811, Mississauga, ON L5B 3Y9For SaleMLS ID #W13511560, RE/MAX REAL ESTATE CENTRE INC.. TRREB
- C$559,0002 bd2 ba-- sqft3650 Kaneff Cres #1008, Mississauga, ON L5A 4A1For SaleMLS ID #W13427278, RE/MAX ROUGE RIVER REALTY LTD.. TRREB
- C$1,229,0002 bd2 ba-- sqft18 Lower Village Gate #108, Toronto, ON M5P 3M1For SaleMLS ID #C13661842, RE/MAX HALLMARK REALTY LTD.. TRREB
- C$639,9003 bd2 ba-- sqft4080 Living Arts Dr #1611, Mississauga, ON L5B 4N3For SaleMLS ID #W13455168, RE/MAX REAL ESTATE CENTRE INC.. TRREB
