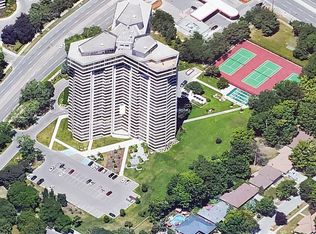
Welcome To Canyon Springs. Rarely Offered 1650 Sq.Ft. 2 Bedroom Plus Den and Office, Separate Living & Dining Rooms. 2 1/2 Baths, Ensuite Laundry. The Updated Kitchen Has Quartz Countertops, A Breakfast Area, Loads Of Cupboard Space & Pot Drawers. Treed Ravine View Across From The Glen Erin Inn Great Walking Trails. This Building Offers Indoor Pool, Hot Tub, Party Room, Exercise Rm, Gazebo With Bbq Area, 24Hr Concierge. Excellent Reserve Fund And Well Maintained Building. 2 Parking Spaces & One Locker. Shows Beautifully
Under contract
C$849,000
1700 The Collegeway #613, Mississauga, ON L5L 4M2
3beds
3baths
Apartment
Built in ----
-- sqft lot
$-- Zestimate®
C$--/sqft
C$1,800/mo HOA
What's special
Ensuite laundryUpdated kitchenQuartz countertopsBreakfast areaTreed ravine viewIndoor poolHot tub
- 51 days
- 9
- 0
Zillow last checked:
Listing updated:
Listed by:
RE/MAX ABOUTOWNE REALTY CORP.
Source: TRREB,MLS®#: W13725676 Originating MLS®#: Toronto Regional Real Estate Board
Originating MLS®#: Toronto Regional Real Estate BoardFacts & features
Interior
Bedrooms & bathrooms
- Bedrooms: 3
- Bathrooms: 3
Primary bedroom
- Description: Primary Bedroom
- Level: Main
- Area: 17.39 Square Meters
- Area source: Other
- Dimensions: 4.70 x 3.70
Bedroom 2
- Description: Bedroom 2
- Level: Main
- Area: 13.17 Square Meters
- Area source: Other
- Dimensions: 3.73 x 3.53
Den
- Description: Den
- Level: Main
- Area: 8.04 Square Meters
- Area source: Other
- Dimensions: 3.35 x 2.40
Dining room
- Description: Dining Room
- Level: Main
- Area: 17.87 Square Meters
- Area source: Other
- Dimensions: 4.87 x 3.67
Kitchen
- Description: Kitchen
- Level: Main
- Area: 18.45 Square Meters
- Area source: Other
- Dimensions: 6.71 x 2.75
Living room
- Description: Living Room
- Level: Main
- Area: 25.24 Square Meters
- Area source: Other
- Dimensions: 5.37 x 4.70
Heating
- Forced Air, Electric
Cooling
- Central Air
Appliances
- Laundry: Ensuite
Features
- None
- Basement: None
- Has fireplace: No
Interior area
- Living area range: 1600-1799 null
Property
Parking
- Total spaces: 2
- Parking features: Underground
- Has attached garage: Yes
Features
- Has view: Yes
- View description: Panoramic
Lot
- Features: Greenbelt/Conservation, Hospital, Public Transit
Details
- Parcel number: 193550077
Construction
Type & style
- Home type: Apartment
- Property subtype: Apartment
- Attached to another structure: Yes
Materials
- Concrete
Community & HOA
HOA
- Amenities included: Concierge, Gym, Indoor Pool, Visitor Parking, Car Wash, Community BBQ
- Services included: Cable TV Included, CAC Included, Common Elements Included, Heat Included, Hydro Included, Building Insurance Included, Parking Included, Water Included
- HOA fee: C$1,800 monthly
- HOA name: PCC
Location
- Region: Mississauga
Financial & listing details
- Annual tax amount: C$5,874
- Date on market: 8/30/2026
Price history
Price history is unavailable.
Public tax history
Tax history is unavailable.
Climate risks
Neighborhood: Erin Mills
Nearby schools
GreatSchools rating
No schools nearby
We couldn't find any schools near this home.
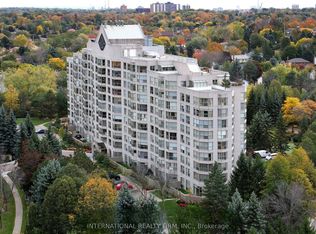
- C$849,9993 bd2 ba-- sqft1700 The Collegeway #303, Mississauga, ON L5L4M2For Sale
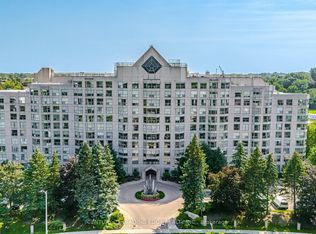
- C$589,9001 bd1 ba-- sqft1700 The Collegeway #202, Mississauga, ON L5L4M2For Sale
- C$619,9001 bd1 ba-- sqft1665 The Collegeway #2002, Mississauga, ON L5L0A9For Sale

- C$765,0002 bd2 ba-- sqft1800 The Collegeway #1401, Mississauga, ON L5L5S4For Sale

Similar homes
- C$849,9004 bd3 ba-- sqftOVATION at City Centre, Mississauga, ON L5B 4M7For Sale
 MLS ID #W13788668, ANNE NANOWSKI, Salesperson. TRREB
 - C$799,0003 bd4 ba-- sqft5230 Glen Erin Dr #33, Mississauga, ON L5M 5Z7For Sale
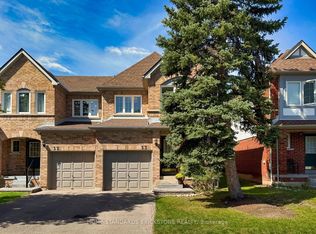 MLS ID #W13822724, HOME STANDARDS BRICKSTONE REALTY. TRREB
 - C$649,9003 bd2 ba-- sqft2440 Bromsgrove Rd #100, Mississauga, ON L5J 4J7For Sale
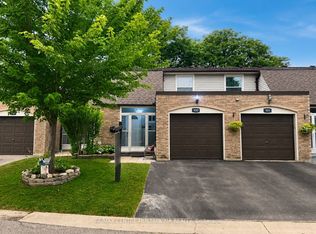 MLS ID #W14090846, RE/MAX CENTRE MUSTAFA ZIA REALTY. TRREB
 - C$829,0003 bd2 ba-- sqftThe Landmark, Mississauga, ON L4Y 3Z2For Sale
 MLS ID #W13465638, ROYAL LEPAGE SIGNATURE REALTY. TRREB
