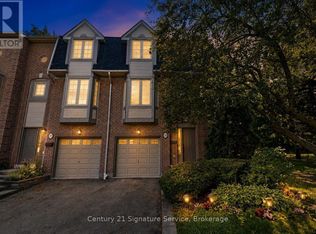
Spacious Townhouse Nestled In The Highly Desirable Town Manors Of Sawmill Valley Neighbourhood, Overlooking Fabulous Ravine View. Ideally Located Next To The University of Toronto Mississauga Campus, With Beautiful Natural Trails Surrounding This Community. 3 Bright Bedrooms & 2.5 Bathrooms With A Functional Layout. The Large Skylight Fills The Home With Abundant Natural Light, Creating A Brighter And More Energy-Efficient Home. The Private, Freshly Painted Deck Offers The Perfect Setting For Year-Round Gatherings With Family And Friends. The kitchen Offers Ample Cabinet And Counter Space. Enjoy The Convenience Of Living Close To The University of Toronto, Golf Club, Tennis Courts, Community Centre, Delicious Restaurants, Starbucks, Costco, T&T Supermarket, Banks, Library, Schools, Parks, Hwy 403 And QEW, GO Station, And So Much More. Monthly Maintenance Fee Includes Landscaping, Snow Removal, Fibre Optics High-speed Internet And Cable TV.
For sale
C$849,000
1905 Broad Hollow Gate #44, Mississauga, ON L5L 5X2
3beds
3baths
Townhouse
Built in ----
-- sqft lot
$-- Zestimate®
C$--/sqft
C$721/mo HOA
What's special
Overlooking fabulous ravine view
- 54 days
- 18
- 1
Zillow last checked:
Listing updated:
Listed by:
BAY STREET GROUP INC.
Source: TRREB,MLS®#: W13575806 Originating MLS®#: Toronto Regional Real Estate Board
Originating MLS®#: Toronto Regional Real Estate BoardFacts & features
Interior
Bedrooms & bathrooms
- Bedrooms: 3
- Bathrooms: 3
Primary bedroom
- Level: Second
- Dimensions: 4.22 x 3.64
Bedroom 2
- Level: Second
- Dimensions: 5.05 x 3.33
Bedroom 3
- Level: Second
- Dimensions: 5.23 x 3.01
Breakfast
- Level: Main
- Dimensions: 4.07 x 2.13
Dining room
- Level: Main
- Dimensions: 5.28 x 6.44
Kitchen
- Level: Main
- Dimensions: 3.5 x 2.53
Living room
- Level: Main
- Dimensions: 6.44 x 5.28
Heating
- Forced Air, Gas
Cooling
- Central Air
Appliances
- Included: Built-In Oven, Water Heater
- Laundry: Ensuite
Features
- Basement: Partially Finished
- Has fireplace: Yes
Interior area
- Living area range: 1600-1799 null
Property
Parking
- Total spaces: 3
- Parking features: Private, Garage Door Opener
- Has garage: Yes
Features
- Stories: 2
- Patio & porch: Deck
- Exterior features: Terrace Balcony
- Has view: Yes
- View description: Forest, Trees/Woods
Lot
- Features: Hospital, School, Rec./Commun.Centre, Waterfront, Public Transit, Library
Details
- Parcel number: 195050044
Construction
Type & style
- Home type: Townhouse
- Property subtype: Townhouse
Materials
- Brick
- Foundation: Concrete
- Roof: Asphalt Shingle
Community & HOA
Community
- Security: Smoke Detector(s)
HOA
- Services included: Common Elements Included, Building Insurance Included
- HOA fee: C$721 monthly
- HOA name: PCC
Location
- Region: Mississauga
Financial & listing details
- Annual tax amount: C$6,356
- Date on market: 7/17/2026
Price history
Price history is unavailable.
Public tax history
Tax history is unavailable.
Climate risks
Neighborhood: Erin Mills
Nearby schools
GreatSchools rating
No schools nearby
We couldn't find any schools near this home.
- C$824,9004 bd4 ba-- sqft1905 Broad Hollow Gate #13, Mississauga, ON L5L5X2For Sale

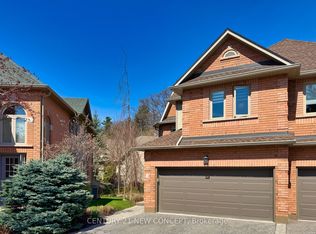
- C$1,135,0004 bd4 ba-- sqft1905 Broad Hollow Gate #25, Mississauga, ON L5L5X2For Sale
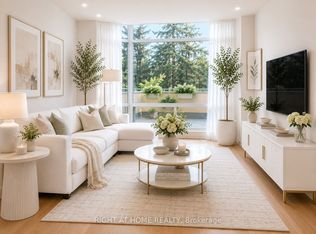
- C$2,5001 bd1 ba-- sqft1800 The Collegeway #106, Mississauga, ON L5L5S4For Rent
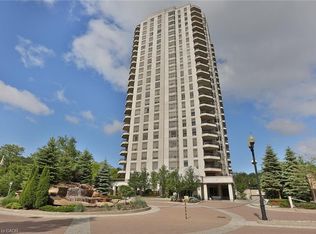
- C$1,300,0002 bd3 ba2.1k sqft1900 The Collegeway #706, Mississauga, ON L5L5Y8Sold
Similar homes
- C$824,9004 bd4 ba-- sqft1905 Broad Hollow Gate #13, Mississauga, ON L5L 5X2For SaleMLS ID #W13559014, ACCSELL REALTY INC.. TRREB
- C$849,9003 bd4 ba-- sqft2205 S Millway Gate Unit 60, Mississauga, ON L5L 1R3For Sale
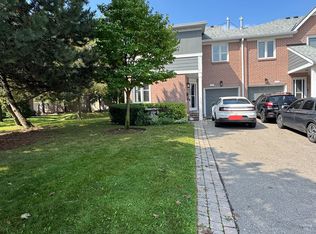 MLS ID #W13734326, AIMHOME REALTY INC.. TRREB
 - C$1,135,0004 bd4 ba-- sqft1905 Broad Hollow Gate #25, Mississauga, ON L5L 5X2For SaleMLS ID #W13754522, CENTURY 21 NEW CONCEPT. TRREB
- C$859,0003 bd3 ba-- sqft3140 5th Line W #14, Mississauga, ON L5L 1A2For Sale
 Century 21 Canada
