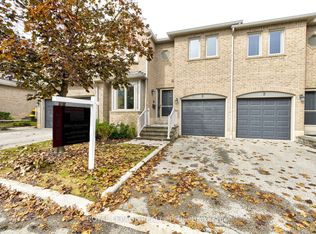
Spacious 4 Bedroom, 3 Bathroom Townhome Located In Private Enclave Within The Complex With Only 5 Homes In This Row. Features Open Main Level With Updated Kitchen With Breakfast Bar And Stainless Steel Appliances And Beautiful Hardwood Floors! Large Living Room Has Electric Fireplace With Stone Wall Facade. The Dining Room Is Open Concept With Walk Out To Lovely Stone Patio With Gazebo. The Primary Bedroom Is Spacious With 4 Piece Semi-Ensuite Bathroom, Large Closet, And Bonus Free Standing Wardrobe. Finished Basement Has Large Rec Room / 5th Bedroom, Laundry Area, And Convenient 3 Piece Bathroom With Shower! The Backyard Is Very Private With Extra Tall Fencing And A Beautiful Stone Patio For Barbecuing Or Just Relaxing. Close To Public Transit, Schools, Huron Park, Hospital, Westdale Mall, Doctors, Dentists, UTM, Humber College, Riverwood Conservancy, The Credit River, Erindale Park, Erindale "GO" Station, Square One Shopping Centre, Credit Valley Golf Club, Hwy's, Etc......***Must Remove Shoes***
For sale
C$778,000
3025 Cedarglen Gate #60, Mississauga, ON L5C 2V7
4beds
3baths
Townhouse
Built in ----
-- sqft lot
$-- Zestimate®
C$--/sqft
C$630/mo HOA
What's special
Open main levelStainless steel appliancesBeautiful hardwood floorsLarge closetBonus free standing wardrobeLaundry area
- 50 days
- 7
- 0
Zillow last checked:
Listing updated:
Listed by:
ROYAL LEPAGE REALTY CENTRE
Source: TRREB,MLS®#: W13747734 Originating MLS®#: Toronto Regional Real Estate Board
Originating MLS®#: Toronto Regional Real Estate BoardFacts & features
Interior
Bedrooms & bathrooms
- Bedrooms: 4
- Bathrooms: 3
Primary bedroom
- Level: Second
- Dimensions: 4.87 x 3.01
Bedroom 2
- Level: Second
- Dimensions: 3.43 x 2.46
Bedroom 3
- Level: Second
- Dimensions: 4.21 x 2.76
Bedroom 4
- Level: Second
- Dimensions: 2.96 x 2.71
Bathroom
- Level: Basement
- Dimensions: 2.5 x 1.5
Bathroom
- Level: Ground
- Dimensions: 1.25 x 1.25
Bathroom
- Level: Second
- Dimensions: 3.15 x 2
Dining room
- Level: Ground
- Dimensions: 3.25 x 2.35
Kitchen
- Level: Ground
- Dimensions: 3.07 x 2.17
Laundry
- Level: Basement
- Dimensions: 3.36 x 2.41
Living room
- Level: Ground
- Dimensions: 5.5 x 3.23
Recreation
- Level: Basement
- Dimensions: 5.38 x 2.83
Heating
- Forced Air, Gas
Cooling
- Central Air
Appliances
- Included: Water Heater
- Laundry: In Basement, Laundry Room, Sink
Features
- Basement: Finished,Full
- Has fireplace: Yes
- Fireplace features: Electric, Living Room
Interior area
- Living area range: 1200-1399 null
Video & virtual tour
Property
Parking
- Total spaces: 2
- Parking features: Private
- Has garage: Yes
Features
- Stories: 2
- Exterior features: Terrace Balcony
Lot
- Features: Golf, Library, Park, Public Transit, Rec./Commun.Centre, School
Details
- Parcel number: 133810523
Construction
Type & style
- Home type: Townhouse
- Property subtype: Townhouse
Materials
- Stucco (Plaster), Brick
- Foundation: Block
- Roof: Asphalt Shingle
Community & HOA
HOA
- Services included: Common Elements Included, Building Insurance Included, Water Included, Parking Included
- HOA fee: C$630 monthly
- HOA name: PCC
Location
- Region: Mississauga
Financial & listing details
- Annual tax amount: C$3,866
- Date on market: 9/4/2026
Price history
Price history is unavailable.
Public tax history
Tax history is unavailable.
Climate risks
Neighborhood: Erindale
Nearby schools
GreatSchools rating
No schools nearby
We couldn't find any schools near this home.

Similar homes
- C$768,8003 bd2 ba-- sqft2575 Parmeer Dr #2, Mississauga, ON L5C 2Y3For Sale
 MLS ID #W14034204, SUTTON GROUP KINGS CROSS INC.. TRREB
 - C$829,9004 bd3 ba-- sqft601 Shoreline Dr #106, Mississauga, ON L5B 4K1For Sale
 MLS ID #W13730426, HOMELIFE/MIRACLE REALTY LTD. TRREB
 - C$799,0002 bd3 ba-- sqft5490 Glen Erin Dr #3, Mississauga, ON L5M 5R4For Sale
 MLS ID #W14106638, ROYAL LEPAGE REALTY PLUS. TRREB
 - C$799,9003 bd3 ba-- sqft2401 5th Line W #8, Mississauga, ON L5K 1V9For Sale
 MLS ID #W13702672, RE/MAX REALTY SPECIALISTS INC.. TRREB
