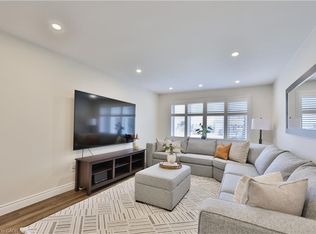
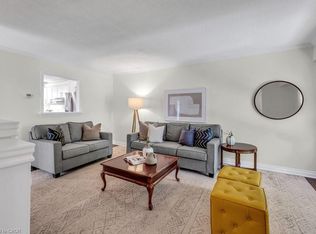
Welcome To This Warm And Inviting Semi-Detached Home Nestled In A Fantastic Pocket Of Erin Mills. Situated On A Deep Lot, This Property Offers Parking For Up To Three Cars And A Spacious Backyard-Perfect For Entertaining, Relaxing, And Enjoying The Summers Outdoors. Inside, The Carpet-Free Home Features Beautiful Laminate Flooring Throughout. The Main Floor Offers An Updated Kitchen With Stainless Steel Appliances And A Convenient Breakfast Area, A Bright And Inviting Living Room With A Charming Bay Window, And A Separate Formal Dining Area Ideal For Family Gatherings And Entertaining. Upstairs, You'll Find Three Comfortable Bedrooms, Including A Spacious Primary Bedroom With A Wall-To-Wall Closet, Along With A Modern Renovated Bathroom. The Finished Lower Level Provides Even More Living Space, Featuring A Large Recreation Room With A Cozy Gas Fireplace And Walk-Out To The Backyard, A Dedicated Exercise Room, A Convenient Three-Piece Bathroom, And Laundry Facilities. A Crawl Space Provides Additional Valuable Storage. A Fantastic Opportunity To Enjoy A Move-In-Ready Home In A Desirable Erin Mills Neighbourhood, Close To Parks, Schools, Shopping, Transit, And Other Amenities.
For sale
C$849,000
2564 Mainroyal St, Mississauga, ON L5L 1C9
4beds
2baths
Single Family Residence
Built in ----
4,163 Square Feet Lot
$-- Zestimate®
C$--/sqft
C$-- HOA
What's special
Deep lotCarpet-free homeBeautiful laminate flooring throughoutConvenient breakfast areaThree comfortable bedroomsModern renovated bathroomCozy gas fireplace
- 46 days
- 18
- 1
Zillow last checked:
Listing updated:
Listed by:
ROYAL LEPAGE REALTY CENTRE
Source: TRREB,MLS®#: W13710274 Originating MLS®#: Toronto Regional Real Estate Board
Originating MLS®#: Toronto Regional Real Estate BoardFacts & features
Interior
Bedrooms & bathrooms
- Bedrooms: 4
- Bathrooms: 2
Primary bedroom
- Level: Upper
- Dimensions: 3.5 x 4.3
Bedroom
- Level: Upper
- Dimensions: 2.6 x 3.83
Bedroom
- Level: Lower
- Dimensions: 2.74 x 3.45
Bedroom
- Level: Upper
- Dimensions: 2.87 x 2.87
Dining room
- Level: Main
- Dimensions: 3.1 x 3.5
Kitchen
- Level: Main
- Dimensions: 2.6 x 4
Living room
- Level: Main
- Dimensions: 3.45 x 4
Recreation
- Level: Lower
- Dimensions: 3.73 x 6.03
Heating
- Forced Air, Gas
Cooling
- Central Air
Features
- Flooring: Carpet Free
- Basement: Finished with Walk-Out
- Has fireplace: Yes
- Fireplace features: Natural Gas
Interior area
- Living area range: 1100-1500 null
Property
Parking
- Total spaces: 3
- Parking features: Private
Features
- Pool features: None
Lot
- Size: 4,163 Square Feet
- Features: Park, Place Of Worship, Public Transit, Rec./Commun.Centre, School
Details
- Parcel number: 134210110
Construction
Type & style
- Home type: SingleFamily
- Property subtype: Single Family Residence
Materials
- Brick, Vinyl Siding
- Foundation: Concrete
- Roof: Shingle
Utilities & green energy
- Sewer: Sewer
Community & HOA
Location
- Region: Mississauga
Financial & listing details
- Annual tax amount: C$5,483
- Date on market: 8/25/2026
Price history
Price history is unavailable.
Public tax history
Tax history is unavailable.
Climate risks
Neighborhood: Erin Mills
Nearby schools
GreatSchools rating
No schools nearby
We couldn't find any schools near this home.


Similar homes
- C$939,0003 bd2 ba-- sqft2736 Council Ring Rd, Mississauga, ON L5L 1W2For Sale
 MLS ID #W13808678, RE/MAX ABOUTOWNE REALTY CORP.. TRREB
 - C$880,0003 bd2 ba-- sqft4045 Taffey Cres, Mississauga, ON L5L 2A6For Sale
 MLS ID #W13821524, ROYAL LEPAGE SIGNATURE REALTY. TRREB
 - C$868,0004 bd3 ba-- sqft4605 Donegal Dr #24, Mississauga, ON L5M 4X7For Sale
 MLS ID #W13832602, ROYAL LEPAGE REAL ESTATE SERVICES LTD.. TRREB
 - C$999,9004 bd4 ba-- sqft4053 Trapper Cres, Mississauga, ON L5L 3A7For Sale
 MLS ID #W13824982, CENTURY 21 PEOPLE`S CHOICE REALTY INC.. TRREB
