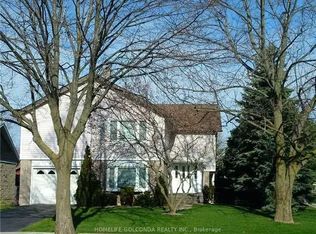
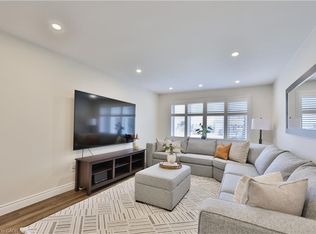
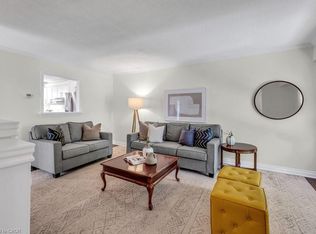
Welcome to this beautifully maintained detached home in one of Erin Mills' most desirable family-friendly neighbourhood.Set on a huge oversized lot of 67.73 ft x 120ft.Pool size backyard. Even a possibilty of building a small additional unit. Offering 3+1 bedrooms and 2 bathrooms, this home blends comfort. A welcoming foyer with a front door opens to bright, open-concept living and dining spaces featuring rich hardwood floors, pot lights,lots of sun light.Large size triple glass windows, provide excellent insulation and sunlight.CLOSER OT UTM AND MAJOR HWY The Finished Basement Includes a Separate Entrance, Offering Potential for An In-Law Suite or Income-Generating Apartment.The lower levels continue to impress with a spacious rec room and an additional games room, perfect for movie nights, hobbies, a home gym, or play space.Oversized double garage with remote door opener. Enjoy Your Private Backyard Oasis Complete with A Large double Deck, Beautiful muture Trees, And Plenty of Green Space for Relaxing or Entertaining
For sale
C$1,099,000
2485 Council Ring Rd, Mississauga, ON L5L 1E8
4beds
1,450sqft
Single Family Residence, Residential
Built in ----
8,130 Square Feet Lot
$-- Zestimate®
C$758/sqft
C$-- HOA
What's special
- 10 days
- 21
- 0
Zillow last checked:
Listing updated:
Listed by:
Munira Anjary, Salesperson,
Re/Max Realty Specialists Inc.
Source: ITSO,MLS®#: 40870293Originating MLS®#: Cornerstone Association of REALTORS®
Facts & features
Interior
Bedrooms & bathrooms
- Bedrooms: 4
- Bathrooms: 2
- Full bathrooms: 2
- Main level bathrooms: 1
- Main level bedrooms: 3
Other
- Level: Main
Bedroom
- Level: Main
Bedroom
- Level: Main
Bedroom
- Level: Basement
Bathroom
- Features: 3-Piece
- Level: Main
Bathroom
- Features: 3-Piece
- Level: Basement
Dining room
- Level: Main
Family room
- Level: Basement
Kitchen
- Level: Main
Laundry
- Level: Basement
Living room
- Level: Main
Heating
- Forced Air
Cooling
- Central Air
Appliances
- Laundry: In Basement
Features
- Auto Garage Door Remote(s), Ceiling Fan(s), In-law Capability
- Basement: Full,Finished
- Has fireplace: No
Interior area
- Total structure area: 1,450
- Total interior livable area: 1,450 sqft
- Finished area above ground: 1,450
Property
Parking
- Total spaces: 4
- Parking features: Attached Garage, Private Drive Double Wide
- Attached garage spaces: 2
- Uncovered spaces: 2
Features
- Stories: 1
- Frontage type: East
- Frontage length: 67.75
Lot
- Size: 8,130 Square Feet
- Dimensions: 67.75 x 120
- Features: Urban, Highway Access, Hospital, Major Highway, Park, Place of Worship, Public Transit, School Bus Route, Schools
Details
- Parcel number: 133920526
- Zoning: R3
Construction
Type & style
- Home type: SingleFamily
- Architectural style: Traditional
- Property subtype: Single Family Residence, Residential
Materials
- Aluminum Siding, Brick Veneer
- Roof: Asphalt Shing
Condition
- 31-50 Years
- New construction: No
Utilities & green energy
- Sewer: Sewer (Municipal)
- Water: Municipal
Community & HOA
Location
- Region: Mississauga
Financial & listing details
- Price per square foot: C$758/sqft
- Annual tax amount: C$6,203
- Date on market: 10/9/2026
- Inclusions: Other
Price history
| Date | Event | Price |
|---|---|---|
| 10/9/2026 | Price change | C$1,099,000-5.9%C$758/sqft |
Source:  TRREB #W13880458 Report a problem TRREB #W13880458 Report a problem | ||
| 8/20/2026 | Listed for sale | C$1,168,000C$806/sqft |
Source: TRREB #W13696800 Report a problem | ||
Public tax history
Tax history is unavailable.
Climate risks
Neighborhood: Erin Mills
Nearby schools
GreatSchools rating
No schools nearby
We couldn't find any schools near this home.
Similar homes
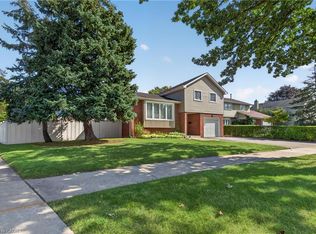
- C$1,079,0003 bd2 ba1.3k sqft2482 Windjammer Rd E, Mississauga, ON L5L 1H8For Sale
 MLS ID #40869605, Elaine Timmins, Salesperson, RE/MAX REALTY ENTERPRISES INC. ITSO
 - C$1,099,9003 bd3 ba1.2k sqft2651 Thorn Lodge Dr, Mississauga, ON L5K 1L1For Sale
 MLS ID #40871412, Thomas Pobojewski, Broker, Royal Lepage Signature Realty. ITSO
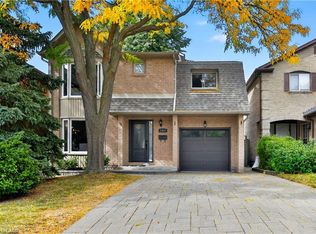
 - C$1,069,0003 bd3 ba1.6k sqft2467 Grindstone Ct, Mississauga, ON L5L 3K8For Sale
 MLS ID #40867267, Michael Phinney, Salesperson, Royal LePage Real Estate Services Phinney Real Estate. ITSO
 - C$1,099,0003 bd3 ba1.5k sqft4353 Sawmill Valley Dr, Mississauga, ON L5L 3L3For Sale
 MLS ID #40861031, Caroline Griffin, Salesperson, RE/MAX Aboutowne Realty Corp.. ITSO
