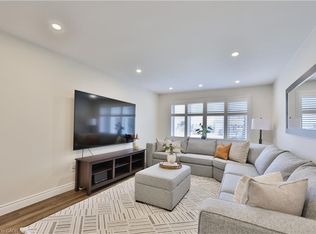
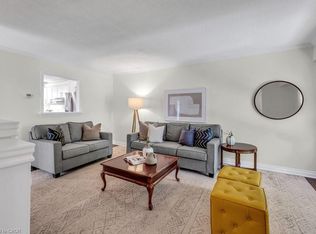
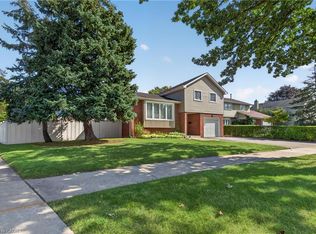
Experience the best of both worlds in this rare, one-of-a-kind semi-detached residence that truly looks and feels like a detached home. Boasting a double garage plus a large private driveway, the property provides ample parking for multiple vehicles and guests.Step inside to discover a bright, well-laid-out floor plan featuring generous living areas flooded with natural light. The home offers four spacious bedrooms designed for comfort and versatility, including an impressive primary suite complete with a luxurious 4-piece ensuite bath.The exterior features a large, fully fenced backyard-ideal for family gatherings, gardening, or relaxing outdoors. Conveniently located just steps from top-rated schools, parks, and premier shopping, this home is perfect for growing families or anyone seeking extra space and privacy. Don't miss this exceptional opportunity-book your private showing today!
Under contract
C$979,000
2574 Council Ring Rd, Mississauga, ON L5L 1X5
5beds
3baths
Single Family Residence
Built in ----
4,251 Square Feet Lot
$-- Zestimate®
C$--/sqft
C$-- HOA
What's special
Double garageLarge private drivewayBright well-laid-out floor planImpressive primary suiteLarge fully fenced backyard
- 50 days
- 24
- 0
Zillow last checked:
Listing updated:
Listed by:
LPT REALTY
Source: TRREB,MLS®#: W13699970 Originating MLS®#: Toronto Regional Real Estate Board
Originating MLS®#: Toronto Regional Real Estate BoardFacts & features
Interior
Bedrooms & bathrooms
- Bedrooms: 5
- Bathrooms: 3
Primary bedroom
- Level: In Between
- Dimensions: 5.21 x 4.28
Bedroom 2
- Level: Upper
- Dimensions: 4.23 x 3.3
Bedroom 3
- Level: Upper
- Dimensions: 3.06 x 3.11
Bedroom 4
- Level: Upper
- Dimensions: 3.76 x 2.46
Den
- Level: Upper
- Dimensions: 2.46 x 2.37
Dining room
- Level: Main
- Dimensions: 3.21 x 2.99
Kitchen
- Level: Main
- Dimensions: 3.84 x 2.82
Living room
- Level: Main
- Dimensions: 7.19 x 3.56
Recreation
- Level: Basement
- Dimensions: 5.7 x 3.52
Heating
- Forced Air, Gas
Cooling
- Central Air
Features
- Flooring: Carpet Free
- Basement: Finished
- Has fireplace: Yes
Interior area
- Living area range: 1500-2000 null
Video & virtual tour
Property
Parking
- Total spaces: 6
- Parking features: Private
- Has garage: Yes
Features
- Pool features: None
Lot
- Size: 4,251 Square Feet
Details
- Parcel number: 134210068
Construction
Type & style
- Home type: SingleFamily
- Architectural style: Other
- Property subtype: Single Family Residence
Materials
- Brick
- Foundation: Concrete
- Roof: Asphalt Shingle
Utilities & green energy
- Sewer: Sewer
Community & HOA
Location
- Region: Mississauga
Financial & listing details
- Annual tax amount: C$5,994
- Date on market: 8/21/2026
Price history
Price history is unavailable.
Public tax history
Tax history is unavailable.
Climate risks
Neighborhood: Erin Mills
Nearby schools
GreatSchools rating
No schools nearby
We couldn't find any schools near this home.

Similar homes
- C$1,099,0004 bd2 ba1.4k sqft2485 Council Ring Rd, Mississauga, ON L5L 1E8For Sale
 MLS ID #40870293, Munira Anjary, Salesperson, Re/Max Realty Specialists Inc.. ITSO
 - C$1,099,9005 bd2 ba-- sqft3205 Martins Pine Ct, Mississauga, ON L5L 1G2For Sale
 MLS ID #W13870502, REMAX YOUR COMMUNITY REALTY. TRREB
 - C$1,034,9004 bd3 ba-- sqft3363 Masthead Cres, Mississauga, ON L5L 1G9For Sale
 MLS ID #W13781848, RIGHT AT HOME REALTY INC.. TRREB
 - C$1,149,0003 bd2 ba1.3k sqft2482 Windjammer Rd E, Mississauga, ON L5L 1H8For Sale
 MLS ID #40869605, Elaine Timmins, Salesperson, RE/MAX REALTY ENTERPRISES INC. ITSO
