Welcome to this beautifully upgraded semi-detached home nestled in the highly sought-after Erin Mills community-perfect for young families! At the front of the home, a charming, gated courtyard-style entry featuring elegant paver stones welcomes you, offering both privacy and curb appeal. A rare find, the property boasts a spacious four-car driveway-ideal for large families or entertaining guests. Inside, you'll find a thoughtfully designed 3+1 bedroom, 2 full bathroom layout. The main level showcases a stunning modern kitchen complete with stainless steel appliances, quartz countertops, and a stylish backsplash-perfect for both everyday living and hosting. Upgraded hardwood stairs with wrought iron pickets add a touch of sophistication. Upstairs features three generously sized bedrooms with newly installed broadloom. The primary bedroom includes a wall-to-wall closet with custom organizers, providing ample storage. A beautifully updated 4-piece bathroom completes the upper level. The bright and inviting lower level was extensively renovated in 2023 and offers excellent in-law potential. Double garden doors lead to a walk-up to the large backyard, which is ideal for relaxing and entertaining. A spacious bedroom, 3-piece bathroom and a convenient front-load washer and dryer complete the lower level. Explore nearby parks and trails, perfect for walking, biking, or family outings. Just minutes away, Erin Mills Town Centre offers exceptional shopping, dining, and everyday conveniences. Commuters will appreciate the easy access to the QEW & Highway 403 along with nearby Erin Mills GO (Bus) and Clarkson GO Stations, making travel throughout the GTA seamless. Don't miss your chance to own this beautiful family home!
Sold for $865,000
C$865,000
2531 Mainroyal St, Mississauga, ON L5L 1E1
4beds
1,200sqft
Single Family Residence, Residential
Built in 1973
3,702 Square Feet Lot
$-- Zestimate®
C$720/sqft
C$3,015 Estimated rent
Home value
Not available
Estimated sales range
Not available
Not available
Owner options
List your home for rent
C$3,015/mo
Rent Zestimate®
Find your next renter with Zillow Rental Manager. Plus, with online applications, you can quickly screen prospective tenants – for free.
C$3,015/mo
Rent Zestimate®
Refinance and save
C$3,657/mo
Est. payment
Refinancing to a lower rate could help reduce your monthly payments and save thousands over the life of the loan.
C$3,657/mo
Est. payment
Explore your selling options
Work with a Zillow partner agent
Leverage their expertise and Zillow's premium Showcase listings to get your home seen by more buyers.
Get startedList with your own agent
Get your home in front of millions of buyers by listing it on Zillow.
Learn how to do itSell it yourself
Take full control of how buyers see your home on Zillow by listing For Sale by Owner (FSBO).
List your homeWhat's special
Spacious four-car drivewayStunning modern kitchenStainless steel appliancesQuartz countertopsStylish backsplashThree generously sized bedroomsDouble garden doors
Zillow last checked:
Listing updated:
Listed by:
Michael Phinney, Salesperson,
Royal LePage Real Estate Services Phinney Real Estate,
Non Mem, Salesperson,
Royal LePage RES Phinney Real Estate
Source: ITSO,MLS®#: 40823536Originating MLS®#: Cornerstone Association of REALTORS®
Facts & features
Interior
Bedrooms & bathrooms
- Bedrooms: 4
- Bathrooms: 2
- Full bathrooms: 2
Other
- Description: Overlooks Backyard
- Features: Wall-to-Wall Closet
- Level: Second
Bedroom
- Description: Overlooks Backyard, Closet, Window
- Features: Broadloom
- Level: Second
Bedroom
- Description: Closet, Window
- Features: Broadloom
- Level: Second
Bedroom
- Description: Closet
- Features: 3-Piece, Broadloom
- Level: Lower
Bathroom
- Description: Tub/Shower Combo
- Features: 4-Piece, Tile Floors
- Level: Second
Bathroom
- Features: 3-Piece, Stone Floor
- Level: Lower
Dining room
- Description: Combined w/Living
- Features: Laminate
- Level: Main
Family room
- Description: Walk Up To Backyard
- Features: Broadloom, French Doors
- Level: Lower
Kitchen
- Description: Renovated, S/S Appliances, Stone Counter
- Features: Laminate
- Level: Main
Living room
- Description: Combined w/Dining, Overlooks front garden
- Features: Laminate
- Level: Main
Heating
- Forced Air, Natural Gas
Cooling
- Central Air
Appliances
- Included: Built-in Microwave, Dishwasher, Dryer, Refrigerator, Stove, Washer
- Laundry: Lower Level
Features
- Windows: Window Coverings
- Basement: Crawl Space,Partially Finished,Sump Pump
- Has fireplace: No
Interior area
- Total structure area: 1,200
- Total interior livable area: 1,200 sqft
- Finished area above ground: 1,200
Property
Parking
- Total spaces: 4
- Parking features: Private Drive Double Wide
- Uncovered spaces: 4
Features
- Patio & porch: Patio
- Fencing: Full
- Frontage type: North
- Frontage length: 30.00
Lot
- Size: 3,702 Square Feet
- Dimensions: 30 x 123.4
- Features: Urban, Park, Rec./Community Centre, Schools, Shopping Nearby, Trails
Details
- Additional structures: Shed(s)
- Parcel number: 134210203
- Zoning: RM1
Construction
Type & style
- Home type: SingleFamily
- Architectural style: Backsplit
- Property subtype: Single Family Residence, Residential
- Attached to another structure: Yes
Materials
- Aluminum Siding, Brick Veneer
- Foundation: Concrete Block
- Roof: Asphalt Shing
Condition
- 51-99 Years
- New construction: No
- Year built: 1973
Utilities & green energy
- Sewer: Sewer (Municipal)
- Water: Municipal
Community & HOA
Community
- Security: Carbon Monoxide Detector(s), Smoke Detector(s)
Location
- Region: Mississauga
Financial & listing details
- Price per square foot: C$720/sqft
- Annual tax amount: C$5,169
- Date on market: 4/23/2026
- Inclusions: Built-in Microwave, Dishwasher, Dryer, Refrigerator, Stove, Washer, Window Coverings, Stainless Steel Appliances: Refrigerator, Range, Microwave, Dishwasher, Front Load Washer/Dryer. All Electric Light Fixtures And Window Coverings
- Exclusions: Refrigerator And Freezer In Lower Level. Television (Wall Mount To Remain)
Price history
| Date | Event | Price |
|---|---|---|
| 6/26/2026 | Sold | C$865,000C$720/sqft |
Source: ITSO #40823536 Report a problem | ||
Public tax history
Tax history is unavailable.
Neighborhood: Erin Mills
Nearby homes
- C$950,0003 bd4 ba1.5k sqft2527 Mainroyal St, Mississauga, ON L5L1E1Pending
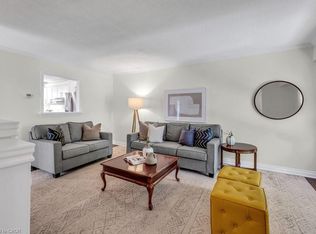
- C$799,9995 bd2 ba-- sqft2498 Mainroyal St S, Mississauga, ON L5L1C9For Sale
- C$1,219,0004 bd2 ba1.4k sqft2485 Council Ring Rd, Mississauga, ON L5L1E8For Sale

- C$7001 bd1 ba-- sqft2936 Windjammer Rd, Mississauga, ON L5L1S7For Rent
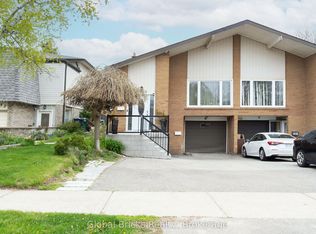
- C$2,0002 bd1 ba-- sqft2475 Council Ring Rd, Mississauga, ON L5L1E8For Rent
- C$1,249,0005 bd3 ba-- sqft2464 Council Ring Rd, Mississauga, ON L5L1E6For Sale
- C$879,9005 bd3 ba1.5k sqft2960 Windjammer Rd, Mississauga, ON L5L1S7For Sale
- C$1,7001 bd1 ba-- sqft2814 Windjammer Rd #BASEMENT, Mississauga, ON L5L1T7For Rent
Nearby schools
GreatSchools rating
No schools nearby
We couldn't find any schools near this home.
- Ontario
- Peel Regional Municipality
- Mississauga
- L5L 1E1
- Erin Mills
- 2531 Mainroyal St
Nearby cities
Nearby neighborhoods
Nearby zip codes
Other Mississauga Topics
