An Erin Mills opportunity awaits in this lovely 4+1 bedroom, 2.5 bath semi detached home on a pool sized lot—perfect for families and those who love to entertain. The main floor features a spacious, freshly painted kitchen with a brand new stainless steel fridge and abundant natural light, plus an open concept dining/living area with hardwood flooring and modern light fixtures, and a convenient 2 pc powder room. The upper level offers a bright and well sized principal bedroom with walk in closet and ensuite privilege to the updated 4 pc main bath, along with three additional bedrooms ideal for family needs or work from home flexibility. The fully finished basement includes a large family/recreation room, second full bathroom, fifth bedroom (currently an office), dedicated storage room, and a utility/laundry area with updated washer and dryer (2022). The private, landscaped backyard is designed for relaxation and entertaining, featuring a poured aggregate patio, firepit, and a recently added hot tub (2022). Incredible location close to highways, schools, transit, and top amenities. A must see!
Sold for $840,000
C$840,000
2960 Windjammer Rd, Mississauga, ON L5L 1S7
5beds
1,558sqft
Single Family Residence, Residential
Built in ----
4,875 Square Feet Lot
$-- Zestimate®
C$539/sqft
C$3,581 Estimated rent
Home value
Not available
Estimated sales range
Not available
Not available
Owner options
List your home for rent
C$3,581/mo
Rent Zestimate®
Find your next renter with Zillow Rental Manager. Plus, with online applications, you can quickly screen prospective tenants – for free.
C$3,581/mo
Rent Zestimate®
Refinance and save
C$3,551/mo
Est. payment
Refinancing to a lower rate could help reduce your monthly payments and save thousands over the life of the loan.
C$3,551/mo
Est. payment
Explore your selling options
Work with a Zillow partner agent
Leverage their expertise and Zillow's premium Showcase listings to get your home seen by more buyers.
Get startedList with your own agent
Get your home in front of millions of buyers by listing it on Zillow.
Learn how to do itSell it yourself
Take full control of how buyers see your home on Zillow by listing For Sale by Owner (FSBO).
List your homeWhat's special
Pool sized lotSpacious freshly painted kitchenAbundant natural lightHardwood flooringModern light fixturesWalk in closetThree additional bedrooms
Zillow last checked:
Listing updated:
Listed by:
Adam Landucci, Salesperson,
Homelife Professionals Realty Inc.
Source: ITSO,MLS®#: 40845914Originating MLS®#: Cornerstone Association of REALTORS®
Facts & features
Interior
Bedrooms & bathrooms
- Bedrooms: 5
- Bathrooms: 3
- Full bathrooms: 2
- 1/2 bathrooms: 1
- Main level bathrooms: 1
Other
- Level: Second
Bedroom
- Level: Second
Bedroom
- Level: Second
Bedroom
- Level: Second
Bedroom
- Level: Basement
Bathroom
- Features: 4-Piece, Ensuite Privilege
- Level: Second
Bathroom
- Features: 5+ Piece
- Level: Basement
Bathroom
- Features: 2-Piece
- Level: Main
Dining room
- Features: Carpet Free, Hardwood Floor
- Level: Main
Kitchen
- Level: Main
Living room
- Features: Carpet Free, Hardwood Floor
- Level: Main
Recreation room
- Level: Basement
Heating
- Forced Air, Natural Gas
Cooling
- Central Air
Appliances
- Included: Water Heater, Dishwasher, Dryer, Freezer, Microwave, Range Hood, Refrigerator, Stove, Washer
Features
- Auto Garage Door Remote(s)
- Windows: Window Coverings
- Basement: Full,Finished
- Has fireplace: No
Interior area
- Total structure area: 2,191
- Total interior livable area: 1,558 sqft
- Finished area above ground: 1,558
- Finished area below ground: 633
Property
Parking
- Total spaces: 3
- Parking features: Attached Garage, Garage Door Opener, Private Drive Double Wide
- Attached garage spaces: 1
- Uncovered spaces: 2
Features
- Stories: 2
- Patio & porch: Patio
- Has spa: Yes
- Spa features: Hot Tub, Heated
- Frontage type: South
- Frontage length: 32.50
Lot
- Size: 4,875 Square Feet
- Dimensions: 32.5 x 150
- Features: Urban, Business Centre, Near Golf Course, Greenbelt, Hospital, Major Highway, Park, Place of Worship, Public Transit, Quiet Area, School Bus Route, Schools, Shopping Nearby
Details
- Parcel number: 134210042
- Zoning: RM1
- Other equipment: Hot Tub Equipment
Construction
Type & style
- Home type: SingleFamily
- Architectural style: Contemporary
- Property subtype: Single Family Residence, Residential
Materials
- Brick Veneer, Wood Siding
- Foundation: Concrete Perimeter
- Roof: Asphalt Shing
Condition
- 51-99 Years
- New construction: No
Utilities & green energy
- Sewer: Sewer (Municipal)
- Water: Municipal
Community & HOA
Location
- Region: Mississauga
Financial & listing details
- Price per square foot: C$539/sqft
- Annual tax amount: C$5,483
- Date on market: 7/7/2026
- Inclusions: Dishwasher, Dryer, Freezer, Garage Door Opener, Hot Tub, Hot Tub Equipment, Microwave, Range Hood, Refrigerator, Stove, Washer, Window Coverings, Ss Fridge (26'), Hot Tub (22'), Washer/Dryer (22'), Dishwasher (18'), Garage Door And Opener (18').
Price history
| Date | Event | Price |
|---|---|---|
| 9/30/2026 | Sold | C$840,000C$539/sqft |
Source: ITSO #40845914 Report a problem | ||
Public tax history
Tax history is unavailable.
Neighborhood: Erin Mills
Nearby homes
- C$979,0005 bd3 ba-- sqft2574 Council Ring Rd, Mississauga, ON L5L1X5For Sale

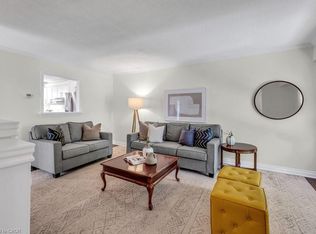
- C$928,0003 bd4 ba1.5k sqft2527 Mainroyal St, Mississauga, ON L5L1E1Sold
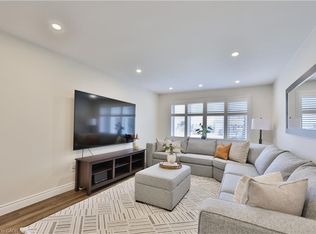
- C$865,0004 bd2 ba1.2k sqft2531 Mainroyal St, Mississauga, ON L5L1E1Sold
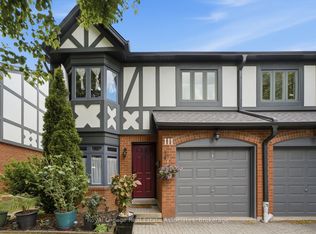
- C$799,0003 bd4 ba-- sqft3050 Orleans Rd #111, Mississauga, ON L5L5P7For Sale
- C$699,0003 bd3 ba-- sqft3050 Orleans Rd #22, Mississauga, ON L5L5P7For Sale
- C$3,9003 bd3 ba-- sqft3050 Orleans Rd #125, Mississauga, ON L5L5P7For Rent
- C$799,9004 bd4 ba-- sqft3050 Orleans Rd #105, Mississauga, ON L5L5P7For Sale
- C$1,1004 bd4 ba-- sqft3309 Loyalist Dr, Mississauga, ON L5L5T7For Rent
Nearby schools
GreatSchools rating
No schools nearby
We couldn't find any schools near this home.
Schools provided by the listing agent
- Elementary: Brookmead Ps, Erin Mills Middle, St Margaret Of Scotland Ces
- High: Erindale Ss, Loyola Css
Source: ITSO. This data may not be complete. We recommend contacting the local school district to confirm school assignments for this home.
- Ontario
- Peel Regional Municipality
- Mississauga
- L5L 1S7
- Erin Mills
- 2960 Windjammer Rd
