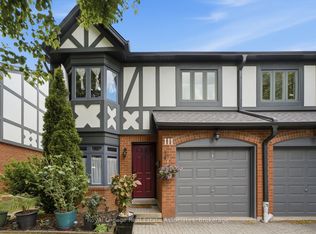
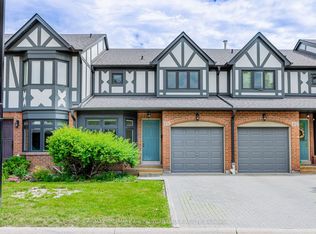
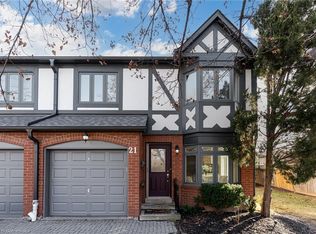
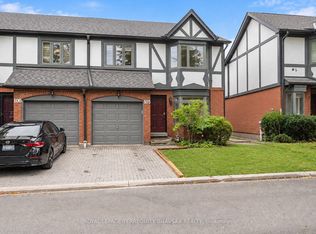
For the Thoughtfully Stylish & Convenience-Craving Crowd. This 3 bed, 3 bath end-unit gem is tucked into one of Erin Mills friendliest little enclaves. Shops, schools, restaurants, gyms, Costco, parks, and rec centres - all nearby. And with the QEW and 403 close, you're never far from where you need to be. The home's charming exterior brings European-style curb appeal and timeless character. Located in highly sought after Winston Manor. Interior of home Painted (2026), Updated light switches (2026), basement renovated (2022). Interior features a modern kitchen, large preparation area, ample cabinets for storage, kitchen O/L living & dining area, Hardwood floors in living and dining room on main level with W/O To Patio. New flooring kitchen and foyer (2022). The second level hosts a large principal suite with space for a lounge area, a spa-like ensuite with a skylight and a walk-in closet that feels more like a dressing room than storage. Two additional large bedrooms both with lots of natural light. The lower level, the finished basement offers even more flexibility: Fully finished basement W/ upgraded flooring (2022), and plenty of space for storage. The backyard is a private patio which opens onto a quiet walking trail that leads straight to one of the neighbourhoods best- kept secrets: a beautiful sunny outdoor pool. Well-built. Well-cared-for And part of a peaceful, welcoming neighbourhood that feels like home the moment you arrive. Private yard, newly fenced and steps to Grocery, pharmacy, banks etc. Condo Corp Clears driveway and front walkway of Snow And Cuts Grass In Summer.
For sale
C$699,000
3050 Orleans Rd #22, Mississauga, ON L5L 5P7
3beds
3baths
Townhouse
Built in ----
-- sqft lot
$-- Zestimate®
C$--/sqft
C$709/mo HOA
What's special
European-style curb appealTimeless characterModern kitchenLarge preparation areaAmple cabinets for storagePrivate yard newly fenced
- 3 days
- 23
- 4
Zillow last checked:
Listing updated:
Listed by:
ROYAL LEPAGE CERTIFIED REALTY
Source: TRREB,MLS®#: W13818978 Originating MLS®#: Toronto Regional Real Estate Board
Originating MLS®#: Toronto Regional Real Estate BoardFacts & features
Interior
Bedrooms & bathrooms
- Bedrooms: 3
- Bathrooms: 3
Primary bedroom
- Level: Second
- Dimensions: 3.86 x 3.61
Bedroom 2
- Level: Second
- Dimensions: 5.41 x 2.82
Bedroom 3
- Level: Second
- Dimensions: 3.76 x 3.05
Breakfast
- Level: Main
- Dimensions: 2.57 x 2.11
Dining room
- Level: Main
- Dimensions: 2.82 x 3.33
Kitchen
- Description: Utility Room
- Level: Main
- Area: 12.95 Square Meters
- Area source: Other
- Dimensions: 2.71 x 4.78
Laundry
- Level: Lower
- Dimensions: 0 x 0
Living room
- Level: Main
- Dimensions: 3.76 x 4.39
Recreation
- Level: Lower
- Dimensions: 6.81 x 4.72
Other
- Level: Second
- Dimensions: 2.95 x 2.67
Heating
- Forced Air, Gas
Cooling
- Central Air
Appliances
- Laundry: In Basement
Features
- None
- Basement: Finished
- Has fireplace: Yes
- Fireplace features: Wood Burning
Interior area
- Living area range: 1600-1799 null
Video & virtual tour
Property
Parking
- Total spaces: 2
- Parking features: Private
- Has attached garage: Yes
Accessibility
- Accessibility features: 32 Inch Min Doors, Low Pile Carpeting, Multiple Entrances, Parking
Features
- Stories: 2
- Patio & porch: Patio, Porch
- Exterior features: Landscaped, Year Round Living
Lot
- Features: Fenced Yard, Hospital, Park, Place Of Worship, Public Transit, Library, Rectangular Lot
- Topography: Dry,Flat,Level
Details
- Parcel number: 193780022
Construction
Type & style
- Home type: Townhouse
- Property subtype: Townhouse
- Attached to another structure: Yes
Materials
- Board & Batten, Brick
- Foundation: Concrete
- Roof: Asphalt Shingle
Community & HOA
HOA
- Amenities included: BBQs Allowed, Outdoor Pool, Visitor Parking
- Services included: Common Elements Included, Parking Included
- HOA fee: C$709 monthly
- HOA name: PCC
Location
- Region: Mississauga
Financial & listing details
- Annual tax amount: C$4,828
- Date on market: 9/23/2026
Price history
Price history is unavailable.
Public tax history
Tax history is unavailable.
Climate risks
Neighborhood: Erin Mills
Nearby schools
GreatSchools rating
No schools nearby
We couldn't find any schools near this home.
Similar homes
- C$679,0003 bd3 ba-- sqft2440 Bromsgrove Rd Unit 45, Mississauga, ON L5J 4J7For Sale
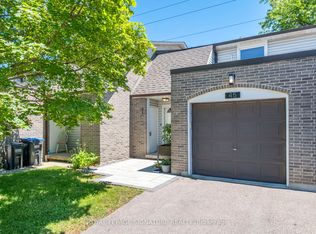 MLS ID #W13800326, ROYAL LEPAGE SIGNATURE REALTY. TRREB
 - C$650,0003 bd2 ba-- sqft6830 Meadowvale Town Centre Cir #65, Mississauga, ON L5N 7T5For Sale
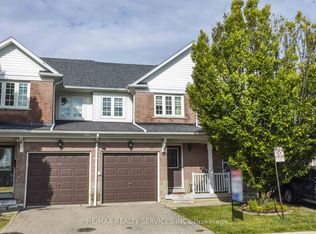 MLS ID #W13823334, RE/MAX REALTY SERVICES INC.. TRREB
 - C$689,9995 bd3 ba-- sqft5536 Montevideo Rd #44, Mississauga, ON L5N 2P4For Sale
 MLS ID #W13814046, PPS REALTY. TRREB
 - C$868,0004 bd3 ba-- sqft4605 Donegal Dr #24, Mississauga, ON L5M 4X7For Sale
 MLS ID #W13832602, ROYAL LEPAGE REAL ESTATE SERVICES LTD.. TRREB
