Welcome to this beautifully renovated 3-bedroom townhouse, offering the perfect blend of style, comfort, and connivence. Full renovated and freshly painted throughout, this move-in-ready home showcases modern finishes and a bright, open-concept layout designed for comfortable everyday living. The updated kitchen flows seamlessly into the spacious living and dining areas, making it ideal for both family life and entertaining. Upstairs, You'll find three generously sized bedrooms while the finished basement provides additional living space that's perfect for a family room, home office, gym or recreation area. Additional highlights include upgraded windows and roof, adding value and peace of mind for years to come. Situated in a desirable neighbourhood close to good schools, parks, shopping, public transit, and major highways. This turnkey home is an excellent opportunity for first-time buyers, growing families, or investors. Simply move in and enjoy!
For sale
C$808,888
3920 Zenith Ct, Mississauga, ON L5N 7H7
3beds
2baths
Townhouse
Built in ----
1,811 Square Feet Lot
$-- Zestimate®
C$--/sqft
C$-- HOA
What's special
- 26 days
- 15
- 0
Zillow last checked:
Listing updated:
Listed by:
CENTURY 21 HERITAGE GROUP LTD.
Source: TRREB,MLS®#: W13813270 Originating MLS®#: Toronto Regional Real Estate Board
Originating MLS®#: Toronto Regional Real Estate BoardFacts & features
Interior
Bedrooms & bathrooms
- Bedrooms: 3
- Bathrooms: 2
Primary bedroom
- Level: Second
- Dimensions: 14.11 x 9.51
Bedroom 2
- Level: Second
- Dimensions: 10.5 x 9.35
Bedroom 3
- Level: Second
- Dimensions: 9.35 x 8.33
Dining room
- Level: Main
- Dimensions: 20.01 x 9.51
Foyer
- Level: Main
- Dimensions: 1969 x 5.48
Kitchen
- Level: Main
- Dimensions: 18.37 x 7.22
Living room
- Level: Main
- Dimensions: 20.01 x 9.51
Heating
- Forced Air, Gas
Cooling
- Central Air
Features
- Flooring: Carpet Free
- Basement: Finished
- Has fireplace: No
Interior area
- Living area range: 700-1100 null
Property
Parking
- Total spaces: 3
- Parking features: Private
- Has garage: Yes
Features
- Stories: 2
- Pool features: None
- Waterfront features: None
Lot
- Size: 1,811 Square Feet
Details
- Parcel number: 135100368
Construction
Type & style
- Home type: Townhouse
- Property subtype: Townhouse
Materials
- Brick
- Foundation: Concrete
- Roof: Asphalt Shingle
Utilities & green energy
- Sewer: Sewer
Community & HOA
Location
- Region: Mississauga
Financial & listing details
- Annual tax amount: C$4,797
- Date on market: 9/22/2026
Price history
Price history is unavailable.
Public tax history
Tax history is unavailable.
Climate risks
Neighborhood: Lisgar
Nearby schools
GreatSchools rating
No schools nearby
We couldn't find any schools near this home.


Similar homes
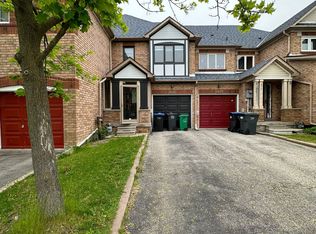
- C$799,0004 bd3 ba-- sqft6959 Guardian Ct, Mississauga, ON L5N 7E3For Sale
 MLS ID #W13746630, CITYSCAPE REAL ESTATE LTD.. TRREB
 - C$814,9005 bd4 ba-- sqft6830 Meadowvale Town Centre Cir #48, Mississauga, ON L5N 7T5For Sale
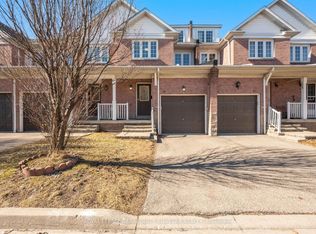 MLS ID #W13700016, ROYAL LEPAGE TERREQUITY BHAVSAR REALTY. TRREB
 - C$789,9003 bd3 ba-- sqft86 Joymar Dr #100, Mississauga, ON L5M 7Z6For Sale
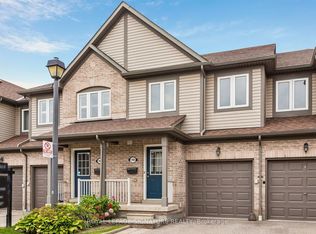 MLS ID #W13842814, ROYAL LEPAGE SIGNATURE REALTY. TRREB
 - C$828,0004 bd3 ba-- sqft5950 Chidham Cres, Mississauga, ON L5N 2R9For Sale
 MLS ID #W13795828, ROYAL LEPAGE SIGNATURE REALTY. TRREB
