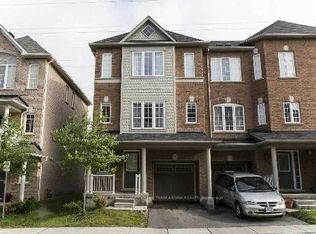
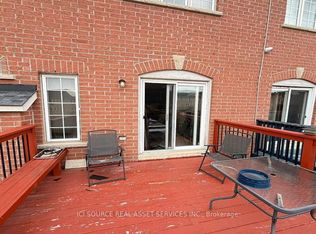
Welcome to this beautifully renovated freehold townhouse nestled in one of Brampton's most desirable neighbourhoods. This move-in-ready home features fresh paint, modern lighting, newly installed blinds, a new roof, newer appliances, and stylish updates throughout, offering a perfect blend of comfort and contemporary living. The bright and functional layout is complemented by a beautifully renovated walk-out basement with a separate entrance, providing additional living space with second kitchen and flexibility for your family's needs. Step outside to the large backyard deck, an ideal space for entertaining, enjoying summer evenings, or relaxing outdoors. Conveniently located close to Sheridan College, highly rated schools, shopping plazas, restaurants, parks, public transit, the Brampton Transit Terminal, and GO Bus service, with easy access to major highways including 401, 407, and 410. This well-maintained home offers a spacious layout, a generous lot, and a desirable location that provides the comfort and feel of a larger home. Perfect for first-time buyers, growing families, or investors looking for a fantastic opportunity in one of Brampton's most sought after communities. Don't miss your chance to own this beautifully updated freehold townhouse in a prime location!
For sale
C$879,900
56 Pefferlaw Cir, Brampton, ON L6Y 0K1
4beds
4baths
Townhouse
Built in ----
1,805 Square Feet Lot
$-- Zestimate®
C$--/sqft
C$-- HOA
What's special
Fresh paintModern lightingNewly installed blindsNew roofNewer appliancesStylish updates throughoutBright and functional layout
- 82 days
- 4
- 0
Zillow last checked:
Listing updated:
Listed by:
ROYAL LEPAGE CERTIFIED REALTY
Source: TRREB,MLS®#: W13615000 Originating MLS®#: Toronto Regional Real Estate Board
Originating MLS®#: Toronto Regional Real Estate BoardFacts & features
Interior
Bedrooms & bathrooms
- Bedrooms: 4
- Bathrooms: 4
Primary bedroom
- Description: Primary Bedroom
- Level: Second
- Area: 17.81 Square Meters
- Area source: Other
- Dimensions: 4.88 x 3.65
Bedroom
- Description: Recreation
- Level: Basement
- Area: 37.19 Square Meters
- Area source: Other
- Dimensions: 7.62 x 4.88
Bedroom 2
- Description: Bedroom 2
- Level: Second
- Area: 12.83 Square Meters
- Area source: Other
- Dimensions: 4.14 x 3.10
Bedroom 3
- Description: Bedroom 3
- Level: Second
- Area: 8.23 Square Meters
- Area source: Other
- Dimensions: 3.14 x 2.62
Breakfast
- Description: Breakfast
- Level: Main
- Area: 7.54 Square Meters
- Area source: Other
- Dimensions: 3.17 x 2.38
Foyer
- Description: Foyer
- Level: Main
- Area: 3.65 Square Meters
- Area source: Other
- Dimensions: 2.50 x 1.46
Great room
- Description: Great Room
- Level: Main
- Area: 20.51 Square Meters
- Area source: Other
- Dimensions: 5.18 x 3.96
Kitchen
- Description: Bathroom
- Level: Basement
- Area: 0 Square Meters
- Area source: Other
- Dimensions: 0 x 0
Kitchen
- Description: Kitchen
- Level: Main
- Area: 7.73 Square Meters
- Area source: Other
- Dimensions: 3.17 x 2.44
Laundry
- Description: Laundry
- Level: Second
- Area: 0 Square Meters
- Area source: Other
- Dimensions: 0 x 0
Heating
- Forced Air, Gas
Cooling
- Central Air
Features
- In-Law Suite
- Flooring: Carpet Free
- Basement: Walk-Out Access
- Has fireplace: Yes
Interior area
- Living area range: 1500-2000 null
Video & virtual tour
Property
Parking
- Total spaces: 3
- Parking features: Private
- Has attached garage: Yes
Features
- Stories: 2
- Pool features: None
- Waterfront features: None
Lot
- Size: 1,805 Square Feet
- Features: Park, Public Transit, Rec./Commun.Centre, School
Details
- Parcel number: 140860742
Construction
Type & style
- Home type: Townhouse
- Property subtype: Townhouse
- Attached to another structure: Yes
Materials
- Brick, Concrete
- Foundation: Poured Concrete
- Roof: Asphalt Shingle
Utilities & green energy
- Sewer: Septic
- Water: Unknown
Community & HOA
Location
- Region: Brampton
Financial & listing details
- Annual tax amount: C$5,715
- Date on market: 7/28/2026
Price history
Price history is unavailable.
Public tax history
Tax history is unavailable.
Climate risks
Neighborhood: Bram West
Nearby schools
GreatSchools rating
No schools nearby
We couldn't find any schools near this home.

Similar homes
- C$849,0004 bd4 ba-- sqft98 Teal Crest Cir, Brampton, ON L6X 2Z4For Sale
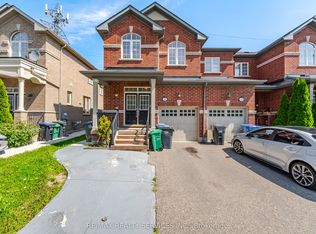 MLS ID #W13735856, RE/MAX REALTY SERVICES INC.. TRREB
 - C$799,0005 bd4 ba-- sqft73 Bernard Ave, Brampton, ON L6Y 5S4For Sale
 MLS ID #W13720674, RE/MAX ULTIMATE REALTY INC.. TRREB
 - C$749,9903 bd4 ba-- sqft7360 Zinnia Pl #36, Mississauga, ON L5W 2A1For Sale
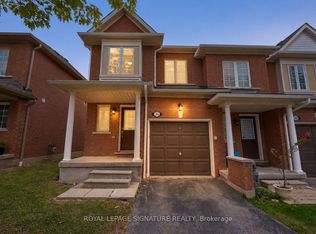 MLS ID #W14086798, ROYAL LEPAGE SIGNATURE REALTY. TRREB
 - C$699,0004 bd4 ba-- sqft46 Soccavo Cres, Brampton, ON L6Y 0W3For Sale
 MLS ID #W13758772, ROYAL LEPAGE FLOWER CITY REALTY. TRREB
