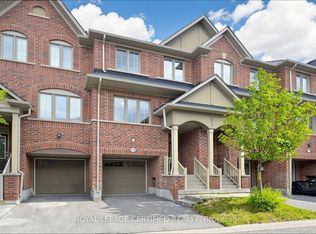
Rarely offered 4 bedroom, 4 bathroom home backing onto park! Discover the perfect blend of space, style and serenity in this beautifully updated Daniels-built townhome, ideally positioned with a peaceful park backdrop. Thoughtfully maintained and enhanced by numerous recent updates, this exceptional home offers a warm and inviting atmosphere with generous living spaces designed for both everyday family life and effortless entertaining. The updated kitchen (2023) provides a stylish and functional heart of the home, while the updated basement (2023) offers additional flexible living space. Enjoy the peace of mind of a new furnace (2024), refreshed front and rear walkways and landscaping (2024), and a beautifully updated main bathroom (2025). Four spacious bedrooms and four bathrooms provide exceptional room for the growing family. Step outside and enjoy the rare privacy and greenery of a home backing directly onto parkland. Ideally located close to top-rated schools, parks, shopping, transit and major highways. A rare opportunity to enjoy space, privacy and modern updates in one of Erin Mills' desirable communities.
For sale
C$929,900
5940 Glen Erin Dr #19A, Mississauga, ON L5M 5W9
4beds
4baths
Townhouse
Built in ----
-- sqft lot
$-- Zestimate®
C$--/sqft
C$335/mo HOA
What's special
Backing onto parkPeaceful park backdropWarm and inviting atmosphereGenerous living spacesFour spacious bedrooms
- 24 days
- 17
- 2
Zillow last checked:
Listing updated:
Listed by:
ROYAL LEPAGE SIGNATURE REALTY
Source: TRREB,MLS®#: W13653888 Originating MLS®#: Toronto Regional Real Estate Board
Originating MLS®#: Toronto Regional Real Estate BoardFacts & features
Interior
Bedrooms & bathrooms
- Bedrooms: 4
- Bathrooms: 4
Primary bedroom
- Level: Second
- Dimensions: 3.86 x 3.81
Bedroom 2
- Level: Second
- Dimensions: 2.97 x 3.76
Bedroom 3
- Level: Second
- Dimensions: 2.97 x 3.28
Bedroom 4
- Level: Second
- Dimensions: 3.12 x 2.84
Dining room
- Level: Main
- Dimensions: 1.7 x 2.84
Family room
- Level: Basement
- Dimensions: 3.73 x 4.72
Kitchen
- Level: Main
- Dimensions: 5.92 x 2.84
Living room
- Level: Main
- Dimensions: 3.86 x 3.51
Heating
- Forced Air, Gas
Cooling
- Central Air
Appliances
- Included: Water Heater Owned
- Laundry: In Basement
Features
- Basement: Finished
- Has fireplace: No
Interior area
- Living area range: 1200-1399 null
Video & virtual tour
Property
Parking
- Total spaces: 2
- Parking features: Garage
- Has garage: Yes
Features
- Stories: 2
Lot
- Features: Hospital, Public Transit, School, School Bus Route
Details
- Parcel number: 194880019
Construction
Type & style
- Home type: Townhouse
- Property subtype: Townhouse
Materials
- Brick
Community & HOA
HOA
- Amenities included: Visitor Parking
- Services included: Building Insurance Included, Parking Included, Common Elements Included
- HOA fee: C$335 monthly
- HOA name: PCC
Location
- Region: Mississauga
Financial & listing details
- Annual tax amount: C$4,518
- Date on market: 8/8/2026
Price history
Price history is unavailable.
Public tax history
Tax history is unavailable.
Climate risks
Neighborhood: Central Erin Mills
Nearby schools
GreatSchools rating
No schools nearby
We couldn't find any schools near this home.
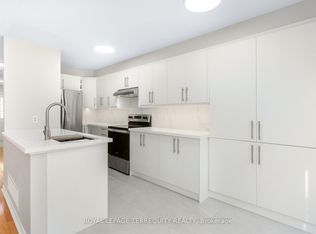
- C$838,8883 bd4 ba-- sqft5950 Glen Erin Dr #50, Mississauga, ON L5M6J1For Sale
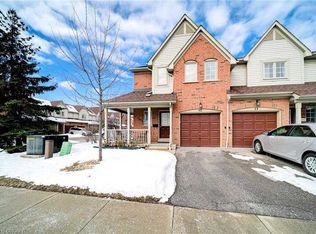
- C$849,9003 bd3 ba-- sqft5865 Dalebrook Cres #57B, Mississauga, ON L5M5X1For Sale

- C$699,9004 bd4 ba-- sqft5865 Dalebrook Cres #25B, Mississauga, ON L5M5X1For Sale

- C$--3 bd4 ba1.3k sqft5950 Glen Erin Dr #42, Mississauga, ON L5M6J1Off Market
Similar homes
- C$814,9005 bd4 ba-- sqft6830 Meadowvale Town Centre Cir #48, Mississauga, ON L5N 7T5For Sale
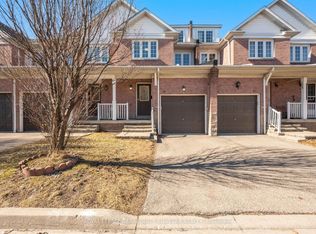 MLS ID #W13700016, ROYAL LEPAGE TERREQUITY BHAVSAR REALTY. TRREB
 - C$1,099,0004 bd4 ba-- sqft5578 Waterwind Cres, Mississauga, ON L5M 0G2For Sale
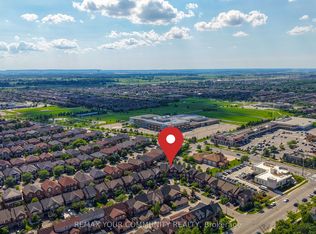 MLS ID #W13659828, REMAX YOUR COMMUNITY REALTY. TRREB
 - C$799,0003 bd3 ba-- sqft1485 Torrington Dr #19, Mississauga, ON L5V 1Y3For Sale
 MLS ID #W13703740, Royal LePage Real Estate Associates. TRREB
 - C$949,0003 bd3 ba-- sqft1380 Granrock Cres, Mississauga, ON L5V 0E1For Sale
 MLS ID #W13463990, ROYAL LEPAGE CERTIFIED REALTY. TRREB
