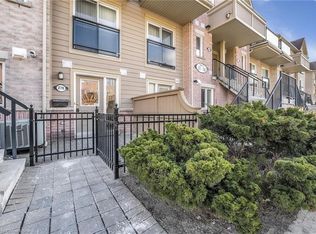
Freshly renovated, beautifully finished, and ready to enjoy, this 3-bedroom, 2.5-bath stackedtownhome offers stylish, low-maintenance living in Churchill Meadows, where convenience,connectivity, and community come together. Designed with today's lifestyle in mind, the bright,inviting interior features fresh paint, new laminate flooring on the upper level, brand-new carpeton the stairs, modern light fixtures, and designer blinds throughout. The renovated kitchen combinesclean, contemporary design with everyday functionality, complete with quartz countertops, brand-newstainless steel appliances, and an abundance of cabinetry. Extend your living space outdoors on thespacious private terrace-perfect for morning coffee, summer BBQs, or unwinding after a long day.Ideally located just minutes from Erin Mills Town Centre, Erin Mills Community Centre, top-ratedschools, parks, trails, grocer. A beautifully finished home in one of Mississauga's most desirablefamily-friendly communities.
For sale
C$724,850
4950 Winston Churchill Blvd #114, Mississauga, ON L5M 8E3
3beds
3baths
Townhouse
Built in ----
-- sqft lot
$-- Zestimate®
C$--/sqft
C$419/mo HOA
What's special
- 4 days |
- 10 |
- 0 |
Zillow last checked:
Listing updated:
Listed by:
ROYAL LEPAGE SIGNATURE REALTY
Source: TRREB,MLS®#: W13691596 Originating MLS®#: Toronto Regional Real Estate Board
Originating MLS®#: Toronto Regional Real Estate BoardFacts & features
Interior
Bedrooms & bathrooms
- Bedrooms: 3
- Bathrooms: 3
Primary bedroom
- Level: Second
- Dimensions: 3.2 x 3.07
Bedroom 2
- Level: Second
- Dimensions: 3.23 x 2.47
Bedroom 3
- Level: Second
- Dimensions: 2.5 x 2.38
Dining room
- Level: Main
- Dimensions: 5.27 x 4.17
Kitchen
- Level: Main
- Dimensions: 4.48 x 4.35
Living room
- Level: Main
- Dimensions: 5.27 x 4.17
Heating
- Forced Air, Gas
Cooling
- Central Air
Appliances
- Included: Water Heater
- Laundry: Ensuite, Laundry Room
Features
- Basement: None
- Has fireplace: Yes
Interior area
- Living area range: 1200-1399 null
Property
Parking
- Total spaces: 1
- Parking features: Garage
- Has garage: Yes
Features
- Stories: 2
- Exterior features: Terrace Balcony
Details
- Parcel number: 198110266
Construction
Type & style
- Home type: Townhouse
- Property subtype: Townhouse
Materials
- Brick
Community & HOA
HOA
- Services included: Water Included, Common Elements Included, Parking Included
- HOA fee: C$419 monthly
- HOA name: PSCP
Location
- Region: Mississauga
Financial & listing details
- Annual tax amount: C$4,104
- Date on market: 8/19/2026
Price history
Price history is unavailable.
Public tax history
Tax history is unavailable.
Climate risks
Neighborhood: Churchill Meadows
Nearby schools
GreatSchools rating
No schools nearby
We couldn't find any schools near this home.
- C$450,0001 bd1 ba452 sqft4975 Southampton Dr #276, Mississauga, ON L5M8E5Sold
- C$1,100,0004 bd3 ba-- sqft2755 Lindholm Cres, Mississauga, ON L5M4S1For Sale

- C$499,0001 bd1 ba-- sqft3056 Eglinton Ave W #62, Mississauga, ON L5M8E4For Sale
- C$729,9002 bd3 ba-- sqft3056 Eglinton Ave W #60, Mississauga, ON L5M8E4For Sale
- C$--3 bd3 ba1.3k sqft3035 Artesian Dr #MODEL-D-, Mississauga, ON L5M7S6Off Market
- C$--3 bd2 ba1.1k sqft3035 Artesian Dr #MODEL-B, Mississauga, ON L5M7S6Off Market
- C$--3 bd3 ba1.3k sqft3035 Artesian Dr E #MODEL-E, Mississauga, ON L5M7S6Off Market
- C$--3 bd2 ba1.3k sqft3035 Artesian Dr #MODEL-C, Mississauga, ON L5M7S6Off Market
Similar homes
- C$699,9003 bd3 ba-- sqft3098 Eglinton Ave W #94, Mississauga, ON L5M 8C5For Sale
 MLS ID #W13532538, ROYAL LEPAGE TERREQUITY BHAVSAR REALTY. TRREB
 - C$799,0003 bd3 ba-- sqft1485 Torrington Dr #19, Mississauga, ON L5V 1Y3For Sale
 MLS ID #W13703740, Royal LePage Real Estate Associates. TRREB
 - C$649,0002 bd3 ba-- sqft4855 Half Moon Grv #3, Mississauga, ON L5M 8C7For Sale
 MLS ID #W13551102, ROYAL LEPAGE SIGNATURE REALTY. TRREB
 - C$819,9003 bd4 ba-- sqft5255 Palmetto Pl #71, Mississauga, ON L5M 0H2For Sale
 MLS ID #W13614836, ROYAL LEPAGE SIGNATURE REALTY. TRREB
 - C$814,9005 bd4 ba-- sqft6830 Meadowvale Town Centre Cir #48, Mississauga, ON L5N 7T5For SaleMLS ID #W13700016, ROYAL LEPAGE TERREQUITY BHAVSAR REALTY. TRREB
- C$724,0003 bd2 ba-- sqft2440 Bromsgrove Rd Unit 146, Mississauga, ON L5J 4J7For SaleMLS ID #W13635596, ROYAL LEPAGE REAL ESTATE SERVICES LTD.. TRREB
- C$799,9995 bd2 ba-- sqft2498 Mainroyal St S, Mississauga, ON L5L 1C9For SaleMLS ID #W13690736, ROYAL LEPAGE SIGNATURE REALTY. TRREB
- C$799,0003 bd4 ba-- sqft3050 Orleans Rd #111, Mississauga, ON L5L 5P7For SaleMLS ID #W13455520, Royal LePage Real Estate Associates. TRREB
- C$660,0003 bd3 ba-- sqft6950 10th Line W #87, Mississauga, ON L5N 6Y1For SaleMLS ID #W13633146, Royal LePage Real Estate Associates. TRREB
- C$679,9994 bd2 ba-- sqft6780 Formentera Ave Unit 15, Mississauga, ON L5N 2L1For SaleMLS ID #W13597282, RE/MAX REAL ESTATE CENTRE INC.. TRREB
- C$799,0003 bd4 ba-- sqft470 Faith Dr #62, Mississauga, ON L5R 4E9For SaleMLS ID #W13640518, ROYAL LEPAGE SIGNATURE REALTY. TRREB
- C$725,0003 bd3 ba-- sqft111 Cedar Lake Cres, Brampton, ON L6Y 0R1For SaleMLS ID #W13235144, CENTURY 21 MILLENNIUM INC.. TRREB
- C$780,0003 bd4 ba-- sqft7360 Zinnia Pl #36, Mississauga, ON L5W 2A1For SaleMLS ID #W13589946, ROYAL LEPAGE SIGNATURE REALTY. TRREB
- C$719,0073 bd3 ba-- sqft6020 Derry Rd #22, Milton, ON L9T 8L6For SaleMLS ID #W13639620, ROYAL LEPAGE SIGNATURE REALTY. TRREB
- C$929,9004 bd4 ba-- sqft5940 Glen Erin Dr #19A, Mississauga, ON L5M 5W9For SaleMLS ID #W13653888, ROYAL LEPAGE SIGNATURE REALTY. TRREB
- C$764,0003 bd2 ba-- sqft1020 Stemman Pl, Milton, ON L9T 8H3For SaleMLS ID #W13681694, RE/MAX REAL ESTATE CENTRE INC.. TRREB
- C$719,9992 bd2 ba-- sqft944 Deverell Pl, Milton, ON L9T 0M3For SaleMLS ID #W13656690, ROYAL LEPAGE SIGNATURE REALTY. TRREB
- C$769,9004 bd3 ba-- sqft31 Betterton Cres, Brampton, ON L7A 0S5For SaleMLS ID #W13673378, HOMELIFE SILVERCITY REALTY INC.. TRREB
- C$749,9003 bd3 ba-- sqft6 Amarillo Rd #45, Brampton, ON L6R 4A5For SaleMLS ID #W13663532, SOTHEBY'S INTERNATIONAL REALTY CANADA. TRREB
- C$599,0003 bd2 ba-- sqft3025 Elmcreek Rd #5, Mississauga, ON L5B 0B6For SaleMLS ID #W13675784, RE/MAX PROFESSIONALS INC.. TRREB
