This spacious two-bedroom, three-bathroom Daniels Corporation-built townhouse with two parking spaces, offers a layout that understands how people actually live, with beautiful updates throughout. The main floor features open living and dining areas, a nice eat-in kitchen and a private terrace, perfect for morning coffee, summer dinners or simply getting outside without leaving home. Condo fees include 2nd parking space ($386.35 + $49.52). Upstairs, there's no fighting over the better bedroom: both feature their own private ensuite and double closets. Add in convenient interior access to the garage and you have the space and functionality that condo living often struggles to deliver. Set in family-friendly Churchill Meadows, you're close to parks, schools, MiWay transit, Churchill Meadows Community Centre, Erin Mills Town Centre and the seemingly endless dining options around Ridgeway Plaza. With Streetsville GO and Highways 403, 401 and 407 all easily accessible, this is the kind of location that makes everyday life simpler-which is really what a great home should do.
For sale
C$729,900
3056 Eglinton Ave W #60, Mississauga, ON L5M 8E4
2beds
3baths
Townhouse
Built in ----
-- sqft lot
$-- Zestimate®
C$--/sqft
C$436/mo HOA
What's special
Nice eat-in kitchenPrivate terrace
- 20 days |
- 15 |
- 0 |
Zillow last checked:
Listing updated:
Listed by:
NEW ERA REAL ESTATE
Source: TRREB,MLS®#: W13612648 Originating MLS®#: Toronto Regional Real Estate Board
Originating MLS®#: Toronto Regional Real Estate BoardFacts & features
Interior
Bedrooms & bathrooms
- Bedrooms: 2
- Bathrooms: 3
Primary bedroom
- Level: Second
- Dimensions: 4.58 x 3.21
Bedroom 2
- Level: Second
- Dimensions: 4.58 x 2.91
Dining room
- Level: Main
- Dimensions: 5.88 x 3.66
Kitchen
- Level: Main
- Dimensions: 4.14 x 3.66
Laundry
- Level: Second
- Dimensions: 0 x 0
Living room
- Level: Main
- Dimensions: 5.88 x 3.66
Heating
- Forced Air, Gas
Cooling
- Central Air
Appliances
- Laundry: In-Suite Laundry
Features
- Storage
- Basement: None
- Has fireplace: No
Interior area
- Living area range: 1200-1399 null
Video & virtual tour
Property
Parking
- Total spaces: 2
- Parking features: Private
- Has garage: Yes
Features
- Stories: 2
- Patio & porch: Deck
- Exterior features: Terrace Balcony
Lot
- Features: Hospital, Library, Place Of Worship, Public Transit, Rec./Commun.Centre, School
Details
- Parcel number: 198110246
Construction
Type & style
- Home type: Townhouse
- Property subtype: Townhouse
Materials
- Brick
Community & HOA
HOA
- Amenities included: BBQs Allowed, Visitor Parking
- Services included: Common Elements Included, Building Insurance Included, Water Included, Parking Included
- HOA fee: C$436 monthly
- HOA name: PSCC
Location
- Region: Mississauga
Financial & listing details
- Annual tax amount: C$4,471
- Date on market: 7/28/2026
Price history
Price history is unavailable.
Public tax history
Tax history is unavailable.
Climate risks
Neighborhood: Churchill Meadows
Nearby schools
GreatSchools rating
No schools nearby
We couldn't find any schools near this home.
- C$499,0001 bd1 ba-- sqft3056 Eglinton Ave W #62, Mississauga, ON L5M8E4For Sale
- C$450,0001 bd1 ba452 sqft4975 Southampton Dr #276, Mississauga, ON L5M8E5Sold
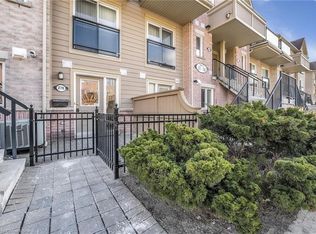
- C$2,4502 bd1 ba-- sqft5005 Harvard Rd #207, Mississauga, ON L5M0W5For Rent
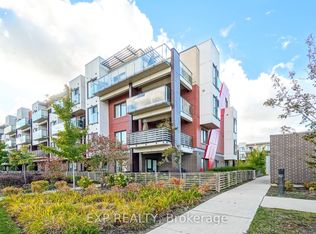
- C$--1 bd1 ba550 sqft4975 Southampton Dr, Mississauga, ON L5M8E5Off Market

- C$2,4502 bd1 ba-- sqft5005 Harvard Rd #408, Mississauga, ON L5M0W5For Rent
- C$420,000-- bd1 ba-- sqft5005 Harvard Rd #214, Mississauga, ON L5M0W5For Sale
- C$494,0002 bd1 ba-- sqft5005 Harvard Rd #307, Mississauga, ON L5M0W5For Sale
- C$---- bd-- ba-- sqft5005 Harvard Rd UNIT 201, Mississauga, ON L5M0W5Off Market
Similar homes
- C$699,9004 bd4 ba-- sqft5865 Dalebrook Cres #25B, Mississauga, ON L5M 5X1For Sale
 MLS ID #W13669686, CITYVIEW REALTY INC.. TRREB
 - C$849,9003 bd4 ba-- sqft5546 Linwell Pl, Mississauga, ON L5M 6L7For Sale
 MLS ID #W13647450, RE/MAX REALTY SPECIALISTS INC.. TRREB
 - C$769,0004 bd4 ba-- sqft770 Othello Ct Unit 36, Mississauga, ON L5W 1Y3For Sale
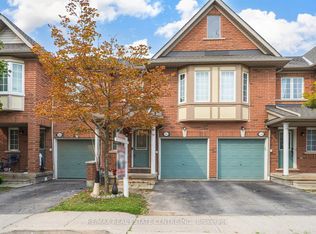 MLS ID #W13667436, RE/MAX REAL ESTATE CENTRE INC.. TRREB
 - C$764,9003 bd3 ba-- sqft3335 Thomas St E #6, Mississauga, ON L5M 0P7For Sale
 MLS ID #W13019812, AURA SIGNATURE REALTY INC.. TRREB
 - C$749,0004 bd3 ba-- sqft7077 Estoril Rd Unit 11, Mississauga, ON L5N 1N3For SaleMLS ID #W13587288, RE/MAX REALTRON REALTY INC.. TRREB
- C$649,0002 bd2 ba-- sqft80 Acorn Pl #2, Mississauga, ON L4Z 4C9For SaleMLS ID #W13672886, RE/MAX ESCARPMENT REALTY INC.. TRREB
- C$775,0003 bd3 ba-- sqft5420 Fallingbrook Dr #52, Mississauga, ON L5V 2H6For SaleMLS ID #W13464818, RE/MAX PARADIGM REAL ESTATE. TRREB
- C$679,9994 bd2 ba-- sqft6780 Formentera Ave Unit 15, Mississauga, ON L5N 2L1For SaleMLS ID #W13597282, RE/MAX REAL ESTATE CENTRE INC.. TRREB
- C$735,0004 bd3 ba-- sqft5020 Delaware Dr #25, Mississauga, ON L4Z 3C4For SaleMLS ID #W13428898, RE/MAX REAL ESTATE CENTRE INC.. TRREB
- C$689,0003 bd2 ba-- sqft2440 Bromsgrove Rd #6, Mississauga, ON L5J 4J7For SaleMLS ID #W13567522, NEW ERA REAL ESTATE. TRREB
- C$879,0003 bd3 ba-- sqft7284 Bellshire Gate #43, Mississauga, ON L5N 8E3For SaleMLS ID #W13642074, NEW ERA REAL ESTATE. TRREB
- C$774,9004 bd2 ba-- sqft80 Acorn Pl #69, Mississauga, ON L4Z 4C9For SaleMLS ID #W13627578, RE/MAX REALTY SERVICES INC.. TRREB
- C$805,8884 bd3 ba-- sqft7360 Zinnia Pl #16, Mississauga, ON L5W 2A6For SaleMLS ID #W13576132, NEW ERA REAL ESTATE. TRREB
- C$948,0003 bd3 ba-- sqft3974 Stardust Dr, Mississauga, ON L5M 8A5For SaleMLS ID #W13519212, CITYSCAPE REAL ESTATE LTD.. TRREB
- C$799,9003 bd3 ba-- sqft1 Beckenrose Ct #99, Brampton, ON L6Y 6G2For SaleMLS ID #W13662240, RE/MAX REAL ESTATE CENTRE INC.. TRREB
- C$639,0004 bd3 ba-- sqft170 Havelock Dr #21, Brampton, ON L6W 4T3For SaleMLS ID #W13672002, TEAM PANAG REAL ESTATE INC.. TRREB
- C$769,9004 bd3 ba-- sqft31 Betterton Cres, Brampton, ON L7A 0S5For SaleMLS ID #W13673378, HOMELIFE SILVERCITY REALTY INC.. TRREB
- C$799,9995 bd2 ba-- sqft2498 Mainroyal St S, Mississauga, ON L5L 1C9For SaleMLS ID #W13487926, ROYAL LEPAGE SIGNATURE REALTY. TRREB
- C$849,0005 bd3 ba-- sqft800 Dundas St W #37, Mississauga, ON L5C 4S8For SaleMLS ID #W13471064, RE/MAX GOLD REALTY INC.. TRREB
- C$698,9002 bd2 ba-- sqft739 Challinor Ter, Milton, ON L9T 7V5For SaleMLS ID #W13645114, REVEL REALTY INC.. TRREB
