Rarely offered 2-bedroom townhome in the heart of Mississauga City Centre! Hard to find in this location, this 2-bedroom townhome delivers the space and feel of a traditional home - complete with a private backyard, garage, and separate living areas across multiple levels. Freshly painted and updated with laminate floors and modern stairwells throughout. The ground floor features a family/recreation room with a walkout to the backyard, offering flexible space for a home office or additional living area. The main floor includes a bright eat-in kitchen and a spacious combined living and dining area with a gas fireplace. Upstairs, you'll find two generously sized bedrooms and a family washroom. Located in a quiet, family-friendly community with a parkette and plenty of visitor parking. Minutes to Square One, Sheridan College, restaurants, grocery stores, transit, GO access, and major highways including the 403, 401 and QEW. A great opportunity for buyers looking for space, privacy, and convenience in a central location!
For sale
C$679,000
80 Acorn Pl #2, Mississauga, ON L4Z 4C9
2beds
2baths
Townhouse
Built in ----
-- sqft lot
$-- Zestimate®
C$--/sqft
C$199/mo HOA
What's special
Private backyardFreshly paintedUpdated with laminate floorsModern stairwells throughoutBright eat-in kitchenGas fireplaceTwo generously sized bedrooms
- 61 days |
- 32 |
- 1 |
Zillow last checked:
Listing updated:
Listed by:
RE/MAX ESCARPMENT REALTY INC.
Source: TRREB,MLS®#: W13192910 Originating MLS®#: Toronto Regional Real Estate Board
Originating MLS®#: Toronto Regional Real Estate BoardFacts & features
Interior
Bedrooms & bathrooms
- Bedrooms: 2
- Bathrooms: 2
Bedroom
- Level: Second
- Dimensions: 4.46 x 3.03
Bedroom
- Level: Second
- Dimensions: 4.44 x 3.22
Dining room
- Level: Main
- Dimensions: 5.09 x 6.57
Family room
- Level: Ground
- Dimensions: 2.63 x 2.53
Foyer
- Level: Ground
- Dimensions: 1.87 x 5.48
Kitchen
- Level: Main
- Dimensions: 3.47 x 3.64
Living room
- Level: Main
- Dimensions: 5.09 x 6.57
Heating
- Forced Air, Gas
Cooling
- Central Air
Appliances
- Laundry: In-Suite Laundry
Features
- Flooring: Carpet Free
- Basement: Finished with Walk-Out
- Has fireplace: Yes
- Fireplace features: Natural Gas
Interior area
- Living area range: 1000-1199 null
Property
Parking
- Total spaces: 2
- Parking features: Garage
- Has garage: Yes
Features
- Stories: 2
Details
- Parcel number: 196330057
Construction
Type & style
- Home type: Townhouse
- Property subtype: Townhouse
Materials
- Brick
Community & HOA
HOA
- Services included: Common Elements Included, Parking Included
- HOA fee: C$199 monthly
- HOA name: PCC
Location
- Region: Mississauga
Financial & listing details
- Annual tax amount: C$4,208
- Date on market: 5/27/2026
RE/MAX ESCARPMENT REALTY INC.
RE/MAX ESCARPMENT REALTY INC.
By pressing Contact Agent, you agree that the real estate professional identified above may call/text you about your search, which may involve use of automated means and pre-recorded/artificial voices. You don't need to consent as a condition of buying any property, goods, or services. Message/data rates may apply. You also agree to our Terms of Use. Zillow does not endorse any real estate professionals. We may share information about your recent and future site activity with your agent to help them understand what you're looking for in a home.
Price history
Price history is unavailable.
Public tax history
Tax history is unavailable.
Climate risks
Neighborhood: L4Z
Nearby schools
GreatSchools rating
No schools nearby
We couldn't find any schools near this home.
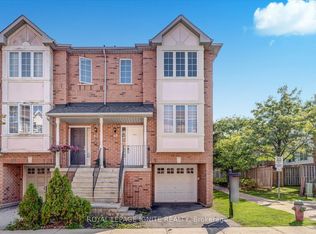
- C$3,2003 bd3 ba-- sqft80 Acorn Pl #49, Mississauga, ON L4Z4C7For Rent
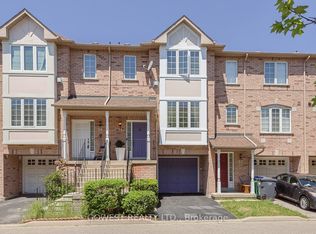
- C$709,8003 bd3 ba-- sqft80 Acorn Pl #14, Mississauga, ON L4Z4C9For Sale
- C$2,9003 bd2 ba-- sqft80 Acorn Pl #10, Mississauga, ON L4Z4C9For Rent
- C$3,1503 bd3 ba-- sqft80 Acorn Pl #112, Mississauga, ON L4Z4C7For Rent
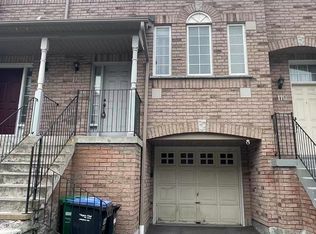
- C$3,0003 bd2 ba-- sqft80 Acorn Pl #54, Mississauga, ON L4Z4C9For Rent
- C$998,8004 bd4 ba-- sqft4782 James Austin Dr, Mississauga, ON L4Z4H3For Sale
- C$1,4001 bd1 ba-- sqft4849 James Austin Dr, Mississauga, ON L4Z4G7For Rent
- C$--3 bd-- ba-- sqft4450 Tucana Ct UNIT 1503, Mississauga, ON L5R3R4Off Market
Similar homes
- C$789,0004 bd3 ba-- sqft4635 Regents Ter #68, Mississauga, ON L5R 1W9For Sale
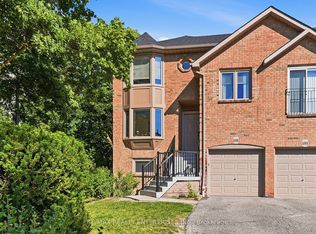 MLS ID #W13528244, RE/MAX REALTY ENTERPRISES INC.. TRREB
 - C$649,0003 bd2 ba-- sqft3025 Cedarglen Gate #75, Mississauga, ON L5C 2V7For Sale
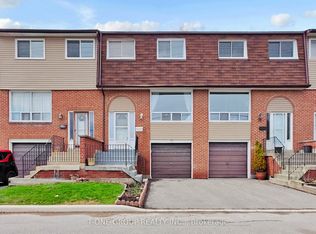 MLS ID #W13209508, T-ONE GROUP REALTY INC.,. TRREB
 - C$695,0003 bd3 ba-- sqft7105 Branigan Gate #62, Mississauga, ON L5N 7S2For Sale
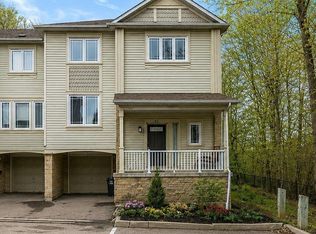 MLS ID #W13485042, HOMELIFE HEARTS REALTY INC.. TRREB
 - C$749,0003 bd2 ba-- sqft3020 Cedarglen Gate #21, Mississauga, ON L5C 4S7For Sale
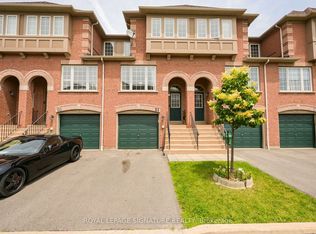 MLS ID #W13517668, ROYAL LEPAGE SIGNATURE REALTY. TRREB
 - C$785,9003 bd2 ba-- sqft5205 Glen Erin Dr E #26A, Mississauga, ON L5M 5N6For SaleMLS ID #W13604906, RE/MAX REALTY SERVICES INC.. TRREB
- C$824,9004 bd2 ba-- sqft706 Carrying Pl, Mississauga, ON L5C 3W6For SaleMLS ID #W13605646, RE/MAX REAL ESTATE CENTRE INC.. TRREB
- C$699,9003 bd3 ba-- sqft3098 Eglinton Ave W #94, Mississauga, ON L5M 8C5For SaleMLS ID #W13532538, ROYAL LEPAGE TERREQUITY BHAVSAR REALTY. TRREB
- C$649,9003 bd2 ba-- sqft6777 Formentera Ave Unit 37, Mississauga, ON L5N 2M3For SaleMLS ID #W12992672, SHAHID KHAWAJA REAL ESTATE INC.. TRREB
- C$779,5004 bd3 ba-- sqft5030 Heatherleigh Ave #157, Mississauga, ON L5V 2G7For SaleMLS ID #W13464408, ROYAL LEPAGE CERTIFIED REALTY. TRREB
- C$689,9003 bd4 ba-- sqft35 Malta Ave N #37, Brampton, ON L6Y 5B4For SaleMLS ID #W13512552, SUTTON GROUP - SUMMIT REALTY INC.. TRREB
- C$655,0003 bd3 ba-- sqft34 Stornwood Ct #34, Brampton, ON L6W 4H8For SaleMLS ID #W13552326, RE/MAX GOLD REALTY INC.. TRREB
- C$719,0002 bd3 ba-- sqft932 Sprague Pl, Milton, ON L9T 0K8For SaleMLS ID #W13592616, RE/MAX REALTY SPECIALISTS INC.. TRREB
- C$844,0004 bd4 ba-- sqft922 Ledbury Cres, Mississauga, ON L5V 2P8For SaleMLS ID #W13598602, SUTTON GROUP-ADMIRAL REALTY INC.. TRREB
- C$849,0005 bd3 ba-- sqft800 Dundas St W #37, Mississauga, ON L5C 4S8For SaleMLS ID #W13471064, RE/MAX GOLD REALTY INC.. TRREB
- C$699,9003 bd2 ba-- sqft2960 Headon Forest Dr #40, Burlington, ON L7M 4G5For SaleMLS ID #W13604710, Royal LePage Meadowtowne Realty Inc., Brokerage. TRREB
- C$739,9024 bd3 ba-- sqft40 Langdale Cres, Brampton, ON L6Y 4R7For SaleMLS ID #W13566732, RE/MAX REAL ESTATE CENTRE INC.. TRREB
- C$799,0003 bd3 ba-- sqft5659 Glen Erin Dr #40, Mississauga, ON L5M 5P2For SaleMLS ID #W13518042, CENTURY 21 PROPERTY ZONE REALTY INC.. TRREB
- C$699,0004 bd2 ba-- sqft29 Brookmere Rd, Toronto, ON M9W 2X5For SaleMLS ID #W13590686, HOMELIFE SILVERCITY REALTY INC.. TRREB
- C$679,9002 bd2 ba-- sqft931 Deverell Pl, Milton, ON L9T 0M3For SaleMLS ID #W13469574, HOMELIFE/RESPONSE REALTY INC.. TRREB
- C$769,0003 bd2 ba-- sqft2081 South Millway, Mississauga, ON L5L 1R4For SaleMLS ID #W13513114, RE/MAX REALTY SERVICES INC.. TRREB
