Bright And Spacious Townhome In A Highly Desirable Erindale Location Featuring A Functional And Efficient Layout Ideal For Families And End-Users Alike. Sun-Filled Open Concept Living And Dining Area, Well Sized Bedrooms, And A Finished Walk-Out Basement Offering Flexible Additional Living Space With Direct Access To A Private Backyard. Kitchen Walks Out To A Large Deck, Perfect For Everyday Enjoyment And Entertaining. Situated In A Quiet, Well Managed Complex Close To Schools, Parks, Transit, Shopping, UTM And Easy Access To Hwy 403. A Solid Opportunity In A Community Where Similar Walk-Out Layouts Continue To Be In Demand
For sale
C$639,000
3025 Cedarglen Gate #75, Mississauga, ON L5C 2V7
3beds
2baths
Townhouse
Built in ----
-- sqft lot
$-- Zestimate®
C$--/sqft
C$472/mo HOA
What's special
- 30 days
- 34
- 2
Zillow last checked:
Listing updated:
Listed by:
T-ONE GROUP REALTY INC.,
Source: TRREB,MLS®#: W13627010 Originating MLS®#: Toronto Regional Real Estate Board
Originating MLS®#: Toronto Regional Real Estate BoardFacts & features
Interior
Bedrooms & bathrooms
- Bedrooms: 3
- Bathrooms: 2
Heating
- Forced Air, Gas
Cooling
- Central Air
Appliances
- Laundry: Ensuite, In-Suite Laundry
Features
- Basement: Finished with Walk-Out
- Has fireplace: No
Interior area
- Living area range: 1200-1399 null
Property
Parking
- Total spaces: 2
- Parking features: Private, Garage Door Opener
- Has attached garage: Yes
Features
- Stories: 2
- Exterior features: Terrace Balcony
Lot
- Features: Hospital, Park, Public Transit, School, Rec./Commun.Centre, Fenced Yard
Details
- Parcel number: 191270075
Construction
Type & style
- Home type: Townhouse
- Property subtype: Townhouse
- Attached to another structure: Yes
Materials
- Brick
Community & HOA
HOA
- Services included: Common Elements Included, Building Insurance Included, Parking Included, Water Included
- HOA fee: C$472 monthly
- HOA name: PCC
Location
- Region: Mississauga
Financial & listing details
- Annual tax amount: C$3,732
- Date on market: 7/31/2026
Price history
Price history is unavailable.
Public tax history
Tax history is unavailable.
Climate risks
Neighborhood: Erindale
Nearby schools
GreatSchools rating
No schools nearby
We couldn't find any schools near this home.
- C$9501 bd1 ba-- sqft3025 Cedarglen Gate #29, Mississauga, ON L5C2V7For Rent

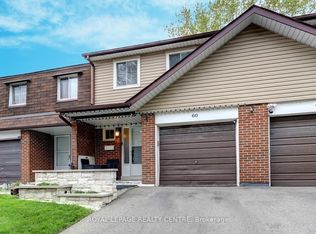
- C$778,0004 bd3 ba-- sqft3025 Cedarglen Gate #60, Mississauga, ON L5C2V7For Sale
- C$379,9002 bd2 ba1k sqft880 Dundas St W #503, Mississauga, ON L5C4H3For Sale

- C$465,0002 bd2 ba1.3k sqft880 Dundas St W #1106, Mississauga, ON L5C4H3New Construction

Similar homes
- C$729,0003 bd2 ba-- sqft3020 Cedarglen Gate #21, Mississauga, ON L5C 4S7For Sale
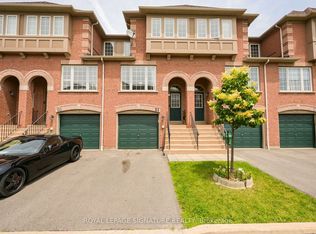 MLS ID #W13517668, ROYAL LEPAGE SIGNATURE REALTY. TRREB
 - C$720,0003 bd3 ba-- sqft3125 5th Line W Unit 34, Mississauga, ON L5L 3S8For Sale
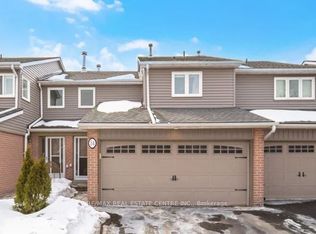 MLS ID #W13720372, RE/MAX REAL ESTATE CENTRE INC.. TRREB
 - C$598,8503 bd2 ba-- sqft45 Bristol Rd E #68, Mississauga, ON L4Z 3P5For Sale
 MLS ID #W13709578, RE/MAX REAL ESTATE CENTRE INC.. TRREB
 - C$712,0006 bd2 ba-- sqft180 Mississauga Valley Blvd #211, Mississauga, ON L5A 3M2For Sale
 MLS ID #W13232532, SUTTON GROUP - SUMMIT REALTY INC.. TRREB
