Unit 1604 at 880 Dundas Street West offers a spacious 2-Bedroom, 2-Bathroom layout with strong potential in a convenient established location. The open concept living and dining area is enhanced by floor-to-ceiling windows, bringing in natural light and creating an inviting space for everyday living and entertaining. The primary bedroom features a walk-in closet and dedicated vanity area, offering both function and comfort. A second bedroom and full bathroom provide flexibility for families, guests, or a home office. This condo requires updating, presenting an excellent opportunity for buyers to renovate and customize to their own taste - ideal for end-users or investors seeking value. Residents have access to amenities including an indoor pool, hot tub, sauna, and hobby room. Located close to transit, shopping, dining, parks, and everyday essentials, with easy access to major routes and surrounding communities. A solid opportunity to create a personalized living space in a well-located building. Property is being "Sold in as is Condition".
For sale
C$465,000
880 Dundas St W #1604, Mississauga, ON L5C 4H3
2beds
2baths
Apartment
Built in ----
-- sqft lot
$-- Zestimate®
C$--/sqft
C$1,338/mo HOA
What's special
- 97 days |
- 10 |
- 0 |
Zillow last checked:
Listing updated:
Listed by:
NEST SEEKERS INTERNATIONAL REAL ESTATE
Source: TRREB,MLS®#: W12905548 Originating MLS®#: Toronto Regional Real Estate Board
Originating MLS®#: Toronto Regional Real Estate BoardFacts & features
Interior
Bedrooms & bathrooms
- Bedrooms: 2
- Bathrooms: 2
Primary bedroom
- Level: Main
- Dimensions: 4.27 x 3.07
Bedroom 2
- Level: Main
- Dimensions: 2.76 x 3.07
Dining room
- Level: Main
- Dimensions: 3.05 x 2.75
Kitchen
- Level: Main
- Dimensions: 2.77 x 2.77
Living room
- Level: Main
- Dimensions: 7.02 x 3.07
Heating
- Heat Pump, Electric
Cooling
- Central Air
Appliances
- Laundry: In-Suite Laundry
Features
- Guest Accommodations
- Basement: None
- Has fireplace: No
Interior area
- Living area range: 1000-1199 null
Video & virtual tour
Property
Parking
- Total spaces: 2
- Parking features: Garage
- Has garage: Yes
Features
- Exterior features: Controlled Entry, Privacy
- Has view: Yes
- View description: City, Park/Greenbelt, Trees/Woods
Details
- Parcel number: 192800122
Construction
Type & style
- Home type: Apartment
- Property subtype: Apartment
Materials
- Brick
Community & HOA
HOA
- Services included: Heat Included, Common Elements Included, Building Insurance Included, Parking Included, Water Included, CAC Included, Hydro Included, Cable TV Included
- HOA fee: C$1,338 monthly
- HOA name: PCC
Location
- Region: Mississauga
Financial & listing details
- Annual tax amount: C$3,091
- Date on market: 5/12/2026
Price history
Price history is unavailable.
Public tax history
Tax history is unavailable.
Climate risks
Neighborhood: Erindale
Nearby schools
GreatSchools rating
No schools nearby
We couldn't find any schools near this home.
- C$350,0001 bd1 ba-- sqft880 Dundas St W #909, Mississauga, ON L5C4H3For Sale
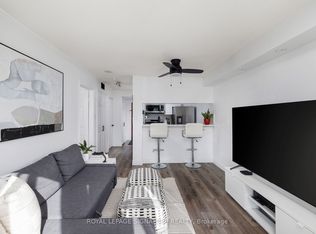
- C$2,100-- bd1 ba555 sqft880 Dundas St W #PENTHOUSE 01, Mississauga, ON L5C4H3For Rent

- C$380,0002 bd2 ba-- sqft880 Dundas St W #1002, Mississauga, ON L5C4H3For Sale
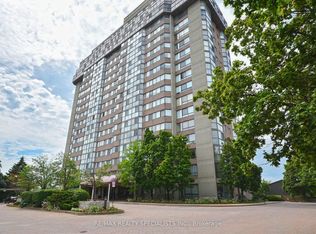
- C$399,9992 bd2 ba-- sqft880 Dundas St W #203, Mississauga, ON L5C4H3For Sale

- C$375,0002 bd1 ba-- sqft880 Dundas St W #405, Mississauga, ON L5C4H3For Sale
- C$420,0002 bd2 ba-- sqft880 Dundas St W #1006, Mississauga, ON L5C4H3For Sale
- C$642,8002 bd2 ba-- sqft880 Dundas St W #307, Mississauga, ON L5C4H3For Sale
- C$550,0002 bd2 ba1k sqft880 Dundas St W #202, Mississauga, ON L5C4H3Sold
Similar homes
- C$479,0003 bd2 ba-- sqft155 Hillcrest Ave #1413, Mississauga, ON L5B 3Z2For Sale
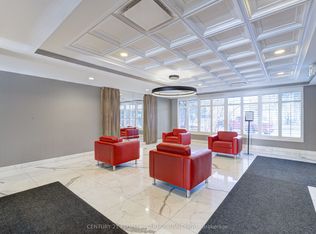 MLS ID #W13672462, CENTURY 21 PEOPLE`S CHOICE REALTY INC.. TRREB
 - C$437,0002 bd1 ba-- sqft145 Hillcrest Ave Unit 1907, Mississauga, ON L5B 3Z1For Sale
 MLS ID #W13609722, RE/MAX REAL ESTATE CENTRE INC.. TRREB
 - C$475,0002 bd2 ba-- sqft1275 Cornerbrook Pl #102, Mississauga, ON L5C 3J3For Sale
 MLS ID #W13529892, GLOBAL BRICKS EXECUTIVE HOMES REALTY. TRREB
 - C$459,0003 bd2 ba-- sqft3590 Kaneff Cres Unit 605, Mississauga, ON L5A 3X3For Sale
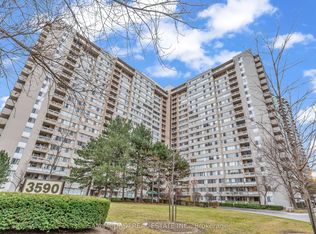 MLS ID #W13138562, SAM MCDADI REAL ESTATE INC.. TRREB
 - C$447,5002 bd2 ba-- sqft4205 Shipp Dr #202, Mississauga, ON L4Z 2Y9For SaleMLS ID #W13590666, RE/MAX EXCELLENCE REAL ESTATE. TRREB
- C$479,9002 bd2 ba-- sqft2585 Erin Centre Blvd #1102, Mississauga, ON L5M 6Z7For SaleMLS ID #W13464356, RE/MAX ABOUTOWNE REALTY CORP.. TRREB
- C$459,0003 bd1 ba-- sqft115 Hillcrest Ave #1614, Mississauga, ON L5B 3Y9For SaleMLS ID #W13172662, RE/MAX ULTIMATE REALTY INC.. TRREB
- C$488,8002 bd2 ba-- sqft3700 Kaneff Cres #2202, Mississauga, ON L5A 4B8For SaleMLS ID #W13513016, FORESTWOOD REAL ESTATE INC.. TRREB
- C$499,9002 bd2 ba-- sqft75 King St E #1105, Mississauga, ON L5A 4G5For SaleMLS ID #W13469660, SAM MCDADI REAL ESTATE INC.. TRREB
- C$499,9993 bd2 ba-- sqftKingsbridge Grand II, Mississauga, ON L5R 3K9For SaleMLS ID #W13606026, CENTURY 21 SKYLARK REAL ESTATE LTD.. TRREB
- C$488,8882 bd1 ba-- sqft50 Elm Dr E #1209, Mississauga, ON L5A 3X2For SaleMLS ID #W13575048, REALTY ONE GROUP FLAGSHIP. TRREB
- C$477,0002 bd1 ba-- sqft1100 Caven St #Penthouse 8, Mississauga, ON L5G 4N3For SaleMLS ID #W13527150, ROYAL LEPAGE MEADOWTOWNE REALTY. TRREB
- C$550,0002 bd2 ba-- sqft250 Webb Dr #1512, Mississauga, ON L5B 3Z4For SaleMLS ID #W13638736, ROYAL LEPAGE TERREQUITY REALTY. TRREB
- C$469,0002 bd2 ba-- sqftParkview, Mississauga, ON L5N 3T6For SaleMLS ID #W13537796, ROYAL LEPAGE MEADOWTOWNE REALTY. TRREB
- C$399,8002 bd2 ba-- sqft55 Elm Dr W #501, Mississauga, ON L5B 3Z3For SaleMLS ID #W13168196, Royal LePage Real Estate Associates. TRREB
- C$479,0002 bd2 ba-- sqft1615 Bloor St #1108, Mississauga, ON L4X 1S2For SaleMLS ID #W13542888, Royal LePage Real Estate Associates. TRREB
- C$425,0002 bd2 ba-- sqft32 Tannery St #404, Mississauga, ON L5M 6T6For SaleMLS ID #W13080690, ROYAL LEPAGE MEADOWTOWNE REALTY. TRREB
- C$499,0003 bd1 ba-- sqft3590 Kaneff Cres W #1604, Mississauga, ON L5A 3X3For SaleMLS ID #W12880946, ROYAL LEPAGE REALTY CENTRE. TRREB
- C$450,0002 bd1 ba-- sqft6720 Glen Erin Dr #904, Mississauga, ON L5N 3K8For SaleMLS ID #W13494274, ROYAL LEPAGE REAL ESTATE SERVICES LTD.. TRREB
- C$465,0002 bd2 ba-- sqft1230 Marlborough Ct W #1106, Oakville, ON L6H 3K6For SaleMLS ID #W13549876, CENTURY 21 LEADING EDGE REALTY INC.. TRREB
