Largest two bedroom unit in the Aspenview, Massive Primary room with a beautiful south exposure overlooks lake Ontario, a huge 2nd bedroom, a great open concept design that offers a defined large living room with a door leading to the glass enclosed balcony that offers a beautiful sunroom, a nice family size dining room, a big breakfast area that is connected to the kitchen. The Aspenview is a walking distance from Square One mall, Sheridan College, Mississauga Valley Library, parks and Trail, close to all highways. Maintenance fee is all inclusive
For sale
C$488,888
50 Elm Dr E #1209, Mississauga, ON L5A 3X2
2beds
1baths
Apartment
Built in ----
-- sqft lot
$-- Zestimate®
C$--/sqft
C$1,076/mo HOA
What's special
Massive primary roomGreat open concept design
- 46 days
- 5
- 0
Zillow last checked:
Listing updated:
Listed by:
REALTY ONE GROUP FLAGSHIP
Source: TRREB,MLS®#: W13575048 Originating MLS®#: Toronto Regional Real Estate Board
Originating MLS®#: Toronto Regional Real Estate BoardFacts & features
Interior
Bedrooms & bathrooms
- Bedrooms: 2
- Bathrooms: 1
Primary bedroom
- Level: Flat
- Dimensions: 4.55 x 3.35
Bedroom 2
- Level: Flat
- Dimensions: 3.75 x 2.65
Breakfast
- Level: Flat
- Dimensions: 2.91 x 2.09
Dining room
- Level: Flat
- Dimensions: 2.45 x 2.93
Kitchen
- Level: Flat
- Dimensions: 2.29 x 3.01
Living room
- Level: Flat
- Dimensions: 6.01 x 3.01
Other
- Level: Flat
- Dimensions: 3.21 x 2.09
Heating
- Forced Air, Gas
Cooling
- Central Air
Appliances
- Laundry: In-Suite Laundry
Features
- Flooring: Carpet Free
- Basement: None
- Has fireplace: No
Interior area
- Living area range: 1000-1199 null
Video & virtual tour
Property
Parking
- Total spaces: 1
- Parking features: Underground
- Has garage: Yes
Features
- Exterior features: Enclosed Balcony
Lot
- Features: Clear View, Public Transit, Rec./Commun.Centre, School Bus Route, Library
Details
- Parcel number: 191910136
Construction
Type & style
- Home type: Apartment
- Property subtype: Apartment
Materials
- Concrete, Brick
Community & HOA
HOA
- Amenities included: Elevator, Party Room/Meeting Room, Visitor Parking, Gym, Tennis Court
- Services included: Heat Included, Water Included, Common Elements Included, Parking Included, Hydro Included, CAC Included, Building Insurance Included
- HOA fee: C$1,076 monthly
- HOA name: PCC
Location
- Region: Mississauga
Financial & listing details
- Annual tax amount: C$2,393
- Date on market: 7/17/2026
Price history
Price history is unavailable.
Public tax history
Tax history is unavailable.
Climate risks
Neighborhood: L5A
Nearby schools
GreatSchools rating
No schools nearby
We couldn't find any schools near this home.



Similar homes
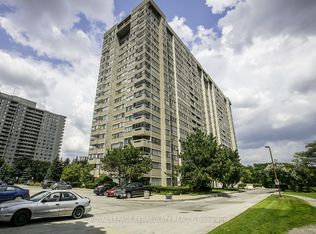
- C$480,0003 bd2 ba-- sqft3170 Kirwin Ave #1003, Mississauga, ON L5A 3R1For Sale
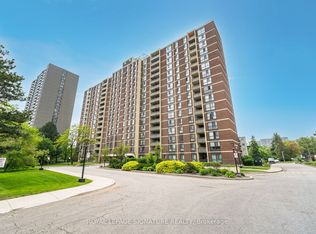 MLS ID #W13712334, ROYAL LEPAGE SIGNATURE REALTY. TRREB
 - C$470,0002 bd2 ba-- sqft55 Elm Dr W #1601, Mississauga, ON L5B 3Z3For Sale
 MLS ID #W13479652, HOMELIFE/RESPONSE REALTY INC.. TRREB
 - C$508,8003 bd2 ba-- sqft4450 Tucana Ct #902, Mississauga, ON L5R 3R4For Sale
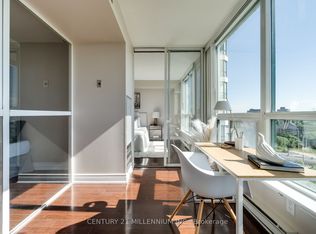 MLS ID #W13724812, CENTURY 21 MILLENNIUM INC.. TRREB
 - C$518,0003 bd2 ba-- sqft20 Mississauga Valley Blvd #1706, Mississauga, ON L5A 3S1For Sale
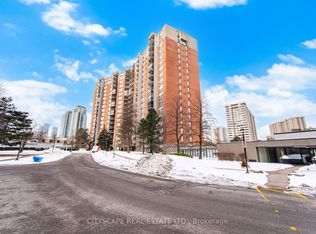 MLS ID #W13221232, CITYSCAPE REAL ESTATE LTD.. TRREB
