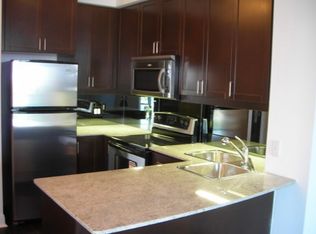
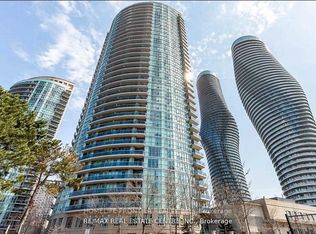
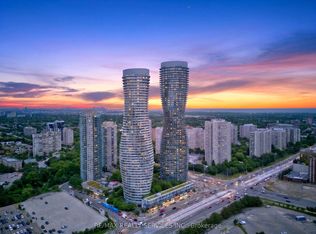
Luxury space, and unbeatable value all in one exceptional property! This beautifully maintained 2-bedroom plus den, 2-bathroom suite offers over 1,000 sq. ft. of modern living in the heart of Mississauga. Featuring elegant laminate flooring with granite countertops and stainless steel appliances, and floor-to-ceiling windows that flood the home with natural light, this residence is designed for both comfort and sophistication. Enjoy oversized bedrooms, including a spacious primary retreat with a private ensuite and his and-hers mirrored closets. Relax on your expansive wrap-around balcony with breathtaking southwest and northwest views overlooking lush parks and premium recreational amenities. Residents enjoy access to world-class facilities including indoor and outdoor pools, basketball and squash courts, fitness centre, theatre room, sauna, guest suites, running track, party rooms, and much more - all with low maintenance fees that include utilities and building insurance. Perfectly located just steps from Square One Shopping Centre, parks, restaurants, transit, and major highways, this property combines convenience, luxury, and lifestyle in one incredible package. Don't miss this rare opportunity to own one of the best-value luxury suites in the GTA - a true must-see!
For sale
C$499,000
80 Absolute Ave #406, Mississauga, ON L4Z 0A5
3beds
2baths
Apartment
Built in ----
-- sqft lot
$-- Zestimate®
C$--/sqft
C$1,085/mo HOA
What's special
- 65 days
- 15
- 3
Zillow last checked:
Listing updated:
Listed by:
ROYAL LEPAGE TERREQUITY REALTY
Source: TRREB,MLS®#: W13678434 Originating MLS®#: Toronto Regional Real Estate Board
Originating MLS®#: Toronto Regional Real Estate BoardFacts & features
Interior
Bedrooms & bathrooms
- Bedrooms: 3
- Bathrooms: 2
Primary bedroom
- Level: Flat
- Dimensions: 4.5 x 3.11
Bedroom 2
- Level: Flat
- Dimensions: 3.35 x 2.98
Den
- Level: Flat
- Dimensions: 2.92 x 2.1
Dining room
- Level: Flat
- Dimensions: 7.01 x 3.05
Kitchen
- Level: Flat
- Dimensions: 3.08 x 2.68
Living room
- Level: Flat
- Dimensions: 7.01 x 3.05
Heating
- Forced Air, Gas
Cooling
- Central Air
Appliances
- Laundry: Ensuite
Features
- Flooring: Carpet Free
- Basement: None
- Has fireplace: No
Interior area
- Living area range: 1000-1199 null
Video & virtual tour
Property
Parking
- Total spaces: 1
- Parking features: Underground
- Has garage: Yes
Features
- Exterior features: Controlled Entry, Landscaped, Recreational Area, Open Balcony
- Has view: Yes
- View description: Clear, Panoramic, Skyline
Lot
- Features: Campground, Clear View, Park, Public Transit
Details
- Parcel number: 198500044
Construction
Type & style
- Home type: Apartment
- Property subtype: Apartment
Materials
- Concrete Poured
- Foundation: Poured Concrete
- Roof: Asphalt Rolled
Community & HOA
Community
- Security: Concierge/Security, Security System, Heat Detector, Smoke Detector(s), Security Gate
HOA
- Amenities included: BBQs Allowed, Concierge, Gym, Indoor Pool, Media Room, Party Room/Meeting Room
- Services included: Heat Included, Common Elements Included, Building Insurance Included, Water Included, Parking Included
- HOA fee: C$1,085 monthly
- HOA name: PSCC
Location
- Region: Mississauga
Financial & listing details
- Annual tax amount: C$3,322
- Date on market: 8/14/2026
Price history
Price history is unavailable.
Public tax history
Tax history is unavailable.
Climate risks
Neighborhood: L4Z
Nearby schools
GreatSchools rating
No schools nearby
We couldn't find any schools near this home.
- C$--2 bd2 ba800 sqft80 Absolute Ave #1002, Mississauga, ON L4Z0A5Off Market
- C$2,7002 bd1 ba-- sqft80 Absolute Ave #3409, Mississauga, ON L4Z0A5For Rent

- C$499,9993 bd2 ba-- sqft80 Absolute Ave #2607, Mississauga, ON L4Z0A5For Sale
- C$--1 bd2 ba700 sqft80 Absolute Ave UNIT 907, Mississauga, ON L4Z0A5Off Market
Similar homes
- C$509,9003 bd2 ba-- sqftParkview Condos, Mississauga, ON L5A 3T8For Sale
 MLS ID #W13872112, ROYAL LEPAGE SIGNATURE REALTY. TRREB
 - C$447,0002 bd2 ba-- sqft60 Absolute Ave #4403, Mississauga, ON L4Z 0A9For Sale
 MLS ID #W13884292, RE/MAX REALTY SERVICES INC.. TRREB
 - C$499,0003 bd2 ba-- sqft350 Rathburn Rd W #1405, Mississauga, ON L5B 3Y2For Sale
 MLS ID #W13861786, CENTURY 21 GREEN REALTY INC.. TRREB
 - C$450,0003 bd2 ba-- sqft3170 Kirwin Ave #1003, Mississauga, ON L5A 3R1For Sale
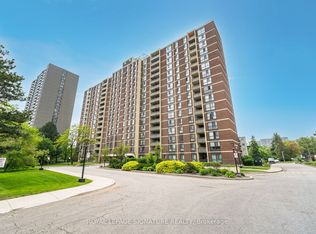 MLS ID #W14030974, ROYAL LEPAGE SIGNATURE REALTY. TRREB
