Location, Location, Location! Welcome to this spacious 2-bedroom, 2-bathroom suite in the heart of Mississauga's City Centre! One of the largest units in the building, offering a generous layout, beautiful views, and huge windows that fill the home with natural light. This neat, clean and well-maintained, owner-occupied home features a spacious primary bedroom with a private ensuite and a functional layout perfect for comfortable living.Enjoy the convenience of all-inclusive living, with all utilities and internet included-nothing extra to pay for utilities or internet! An excellent opportunity for first-time buyers or investors looking for a spacious unit in an unbeatable location.Walk to Square One, GO Transit, MiWay, restaurants, movie theatre, library and Sheridan College. Easy access to major highways and approximately 20 minutes to Downtown Toronto.Enjoy outstanding building amenities including indoor pool, gym, sauna, squash court, tennis court, basketball court, party room and guest suites. The building also offers ample free visitor parking for your guests, adding extra convenience for family and friends.Excellent management and a well-maintained building offering a fantastic lifestyle. A rare opportunity to own one of the building's largest suites in a prime City Centre location-ideal for first-time buyers, families or investors.
For sale
C$545,000
350 Rathburn Rd W #1405, Mississauga, ON L5B 3Y2
3beds
2baths
Apartment
Built in ----
-- sqft lot
$-- Zestimate®
C$--/sqft
C$1,178/mo HOA
What's special
Generous layoutBeautiful views
- 46 days
- 12
- 0
Zillow last checked:
Listing updated:
Listed by:
CENTURY 21 GREEN REALTY INC.
Source: TRREB,MLS®#: W13689666 Originating MLS®#: Toronto Regional Real Estate Board
Originating MLS®#: Toronto Regional Real Estate BoardFacts & features
Interior
Bedrooms & bathrooms
- Bedrooms: 3
- Bathrooms: 2
Primary bedroom
- Description: Primary Bedroom
- Level: Ground
- Area: 18.75 Square Meters
- Area source: Other
- Dimensions: 5.86 x 3.20
Bedroom
- Description: Bedroom
- Level: Ground
- Area: 11.89 Square Meters
- Area source: Other
- Dimensions: 4.10 x 2.90
Dining room
- Description: Dining Room
- Level: Ground
- Area: 23.35 Square Meters
- Area source: Other
- Dimensions: 6.71 x 3.48
Kitchen
- Description: Kitchen
- Level: Ground
- Area: 18.19 Square Meters
- Area source: Other
- Dimensions: 5.32 x 3.42
Living room
- Description: Living Room
- Level: Ground
- Area: 23.35 Square Meters
- Area source: Other
- Dimensions: 6.71 x 3.48
Other
- Description: Solarium
- Level: Ground
- Area: 7.62 Square Meters
- Area source: Other
- Dimensions: 3.68 x 2.07
Heating
- Forced Air, Gas
Cooling
- Central Air
Appliances
- Laundry: Laundry Closet
Features
- Flooring: Carpet Free
- Basement: None
- Has fireplace: No
Interior area
- Living area range: 1000-1199 null
Video & virtual tour
Property
Parking
- Total spaces: 1
- Parking features: Underground
- Has attached garage: Yes
Features
- Patio & porch: Patio
- Exterior features: Recreational Area, Open Balcony
Lot
- Features: Hospital, Library, Rec./Commun.Centre, School Bus Route, Arts Centre, Park
Details
- Parcel number: 194170724
Construction
Type & style
- Home type: Apartment
- Property subtype: Apartment
- Attached to another structure: Yes
Materials
- Concrete
Community & HOA
Community
- Security: Concierge/Security
HOA
- Amenities included: Concierge, Gym, Indoor Pool, Party Room/Meeting Room, Sauna, Squash/Racquet Court
- Services included: Cable TV Included, CAC Included, Common Elements Included, Heat Included, Hydro Included, Building Insurance Included, Parking Included, Water Included
- HOA fee: C$1,178 monthly
- HOA name: PCC
Location
- Region: Mississauga
Financial & listing details
- Annual tax amount: C$2,853
- Date on market: 8/18/2026
Price history
Price history is unavailable.
Public tax history
Tax history is unavailable.
Climate risks
Neighborhood: L5B
Nearby schools
GreatSchools rating
No schools nearby
We couldn't find any schools near this home.
- C$399,9002 bd1 ba-- sqft350 Rathburn Rd W #701, Mississauga, ON L5B3Y2For Sale
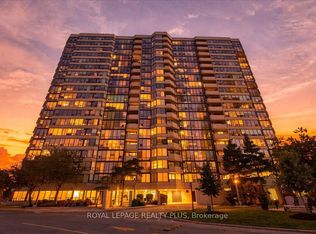
- C$560,0003 bd2 ba-- sqft350 Rathburn Rd W #307, Mississauga, ON L5B3Y2For Sale

- C$550,0002 bd2 ba1.2k sqft350 Rathburn Rd W #808, Mississauga, ON L5B3Y2For Sale

- C$595,0003 bd2 ba-- sqft330 Rathburn Rd W #2209, Mississauga, ON L5B3Y1For Sale

Similar homes
- C$550,0002 bd2 ba1.2k sqft350 Rathburn Rd W #808, Mississauga, ON L5B 3Y2For SaleMLS ID #40866004, Theresa Baird, Salesperson, ROYAL LEPAGE REAL ESTATE Associates. ITSO
- C$560,0003 bd2 ba-- sqft350 Rathburn Rd W #307, Mississauga, ON L5B 3Y2For SaleMLS ID #W13545728, RE/MAX METROPOLIS REALTY. TRREB
- C$545,0002 bd2 ba-- sqftCHICAGO, Mississauga, ON L5B 0C6For Sale
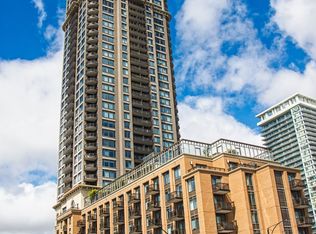 MLS ID #W13837630, EXP REALTY. TRREB
 - C$589,9003 bd2 ba-- sqft388 Prince Of Wales Dr #406, Mississauga, ON L5B 0A1For Sale
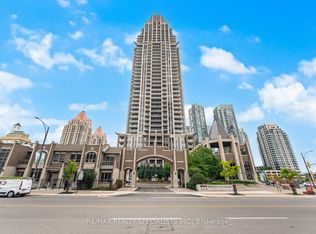 MLS ID #W13856846, RE/MAX REALTY SPECIALISTS INC.. TRREB
