Welcome to this exceptional 3-bedroom, 2-bathroom condo offering the feel of a bungalow in the sky. Thoughtfully designed with an outstanding layout, this spacious suite features a bright and versatile den, ideal for a home office, reading nook, or additional living space. The primary retreat boasts a walk-in closet and private ensuite bathroom, while the entire home showcases true pride of ownership and meticulous care throughout. Bright, inviting, and move-in ready, this is condo living at its finest. Ideally located just minutes from Highways 401 and 407, with schools, public transit, shopping, and everyday amenities all within walking distance. Residents enjoy an impressive array of building amenities, including an outdoor pool, fitness centre, squash courts, sauna, and 24-hour concierge service. Complete with the rare bonus of three parking spaces, this exceptional home offers the perfect blend of space, comfort, convenience, and resort-style amenities. A truly turnkey opportunity for those seeking carefree condominium living without compromising on space.
For sale
C$507,000
30 Malta Ave #1603, Brampton, ON L6Y 4S5
3beds
2baths
Apartment
Built in ----
-- sqft lot
$-- Zestimate®
C$--/sqft
C$1,213/mo HOA
What's special
Bright and versatile denPrivate ensuite bathroomOutdoor pool
- 117 days
- 4
- 0
Zillow last checked:
Listing updated:
Listed by:
REAL BROKER ONTARIO LTD.
Source: TRREB,MLS®#: W13476872 Originating MLS®#: Toronto Regional Real Estate Board
Originating MLS®#: Toronto Regional Real Estate BoardFacts & features
Interior
Bedrooms & bathrooms
- Bedrooms: 3
- Bathrooms: 2
Primary bedroom
- Level: Main
- Dimensions: 3.56 x 4.78
Bedroom 2
- Level: Main
- Dimensions: 3.07 x 3.63
Bedroom 3
- Level: Main
- Dimensions: 2.92 x 3.35
Dining room
- Level: Main
- Dimensions: 2.39 x 3.84
Kitchen
- Level: Main
- Dimensions: 3.43 x 4.42
Living room
- Level: Main
- Dimensions: 4.17 x 5.66
Sunroom
- Level: Main
- Dimensions: 2.92 x 2.72
Heating
- Forced Air, Gas
Cooling
- Central Air
Appliances
- Laundry: Ensuite
Features
- Flooring: Carpet Free
- Basement: None
- Has fireplace: No
Interior area
- Living area range: 1400-1599 null
Property
Parking
- Total spaces: 3
- Parking features: Garage
- Has garage: Yes
Features
- Exterior features: Open Balcony
Details
- Parcel number: 194390141
Construction
Type & style
- Home type: Apartment
- Property subtype: Apartment
Materials
- Brick, Concrete
Community & HOA
HOA
- Services included: Water Included, Heat Included, Hydro Included, Building Insurance Included, Parking Included, Common Elements Included, CAC Included
- HOA fee: C$1,213 monthly
- HOA name: PCC
Location
- Region: Brampton
Financial & listing details
- Annual tax amount: C$3,001
- Date on market: 6/22/2026
Price history
Price history is unavailable.
Public tax history
Tax history is unavailable.
Climate risks
Neighborhood: Hurontario
Nearby schools
GreatSchools rating
No schools nearby
We couldn't find any schools near this home.

Similar homes
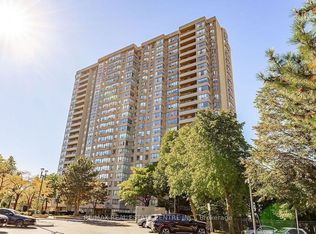
- C$499,0003 bd2 ba-- sqft30 Malta Ave #1106, Brampton, ON L6Y 4S5For Sale
 MLS ID #W13717746, RE/MAX REALTY SERVICES INC.. TRREB
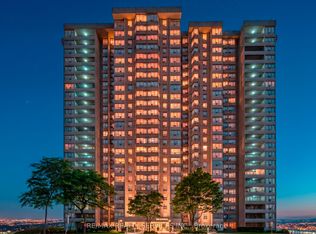
 - C$419,9003 bd2 ba-- sqft30 Malta Ave #2004, Brampton, ON L6Y 4S5For Sale
 MLS ID #W13627132, FOREST HILL REAL ESTATE INC.. TRREB
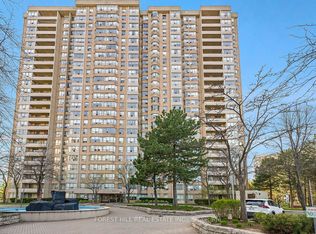
 - C$448,0002 bd2 ba-- sqft20 Cherrytree Dr #501, Brampton, ON L6Y 3V1For Sale
 MLS ID #W13820584, MODERN SOLUTION REALTY INC.. TRREB
 - C$435,0002 bd2 ba-- sqft300 Ray Lawson Blvd #201, Brampton, ON L6Y 5H5For Sale
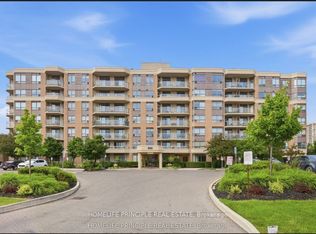 MLS ID #W13622894, HOMELIFE PRINCIPLE REAL ESTATE. TRREB
