Spacious 2 Bed 2 Bath Condo Apartment With Large Sunroom Offers A Rare Blend Of Space, Style, And Natural Surroundings. Open Concept Living And Dining Rooms, Modern Eat-in Kitchen With Large Window, Good Sized Bedrooms And Two Full Washrooms. Enjoy Peaceful Ravine Views And Direct Access To Scenic Walking Trails, All While Being Minutes From Shopping, Major Highways, Transit, A Sports Complex, And Sheridan College. Perfect For Downsizers Or First-time Buyers -perfect For Downsizers Or First-time Buyers - A Fantastic Opportunity You Won't Want To Miss.
For sale
C$419,900
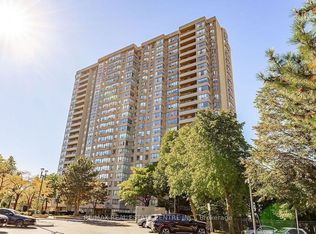
30 Malta Ave #2004, Brampton, ON L6Y 4S5
3beds
2baths
Apartment
Built in ----
-- sqft lot
$-- Zestimate®
C$--/sqft
C$1,020/mo HOA
What's special
- 69 days
- 3
- 0
Zillow last checked:
Listing updated:
Listed by:
FOREST HILL REAL ESTATE INC.
Source: TRREB,MLS®#: W13627132 Originating MLS®#: Toronto Regional Real Estate Board
Originating MLS®#: Toronto Regional Real Estate BoardFacts & features
Interior
Bedrooms & bathrooms
- Bedrooms: 3
- Bathrooms: 2
Primary bedroom
- Description: Primary Bedroom
- Level: Main
- Area: 17.79 Square Meters
- Area source: Other
- Dimensions: 5.31 x 3.35
Bedroom 2
- Description: Bedroom 2
- Level: Main
- Area: 11.41 Square Meters
- Area source: Other
- Dimensions: 4.09 x 2.79
Dining room
- Description: Dining Room
- Level: Ground
- Area: 7.24 Square Meters
- Area source: Other
- Dimensions: 3.04 x 2.38
Kitchen
- Description: Kitchen
- Level: Ground
- Area: 11.63 Square Meters
- Area source: Other
- Dimensions: 4.99 x 2.33
Living room
- Description: Living Room
- Level: Main
- Area: 19.73 Square Meters
- Area source: Other
- Dimensions: 5.89 x 3.35
Sunroom
- Description: Office
- Level: Main
- Area: 10.78 Square Meters
- Area source: Other
- Dimensions: 3.77 x 2.86
Heating
- Forced Air, Gas
Cooling
- Other
Appliances
- Laundry: None
Features
- None
- Basement: None
- Has fireplace: No
Interior area
- Living area range: 1200-1399 null
Video & virtual tour
Property
Parking
- Total spaces: 1
- Parking features: None
- Has attached garage: Yes
Details
- Parcel number: 194390182
Construction
Type & style
- Home type: Apartment
- Property subtype: Apartment
- Attached to another structure: Yes
Materials
- Concrete
Community & HOA
HOA
- Services included: Heat Included, Water Included, CAC Included, Common Elements Included, Building Insurance Included, Parking Included
- HOA fee: C$1,020 monthly
- HOA name: PCC
Location
- Region: Brampton
Financial & listing details
- Annual tax amount: C$2,665
- Date on market: 7/31/2026
Price history
Price history is unavailable.
Public tax history
Tax history is unavailable.
Climate risks
Neighborhood: Hurontario
Nearby schools
GreatSchools rating
No schools nearby
We couldn't find any schools near this home.


Similar homes
- C$434,0003 bd2 ba-- sqftThe Imperial, Brampton, ON L6Y 4S5For Sale
 MLS ID #W13857114, HOMELIFE/MIRACLE REALTY LTD. TRREB
 - C$329,0002 bd2 ba-- sqft310 Mill St S #411, Brampton, ON L6Y 3B1For Sale
 MLS ID #W13860412, ROYAL LEPAGE NRC REALTY. TRREB
 - C$450,0002 bd2 ba-- sqftMaple Ridge Community management LTD, Brampton, ON L6S 5Y4For Sale
 MLS ID #W13845428, CENTURY 21 INNOVATIVE REALTY INC.. TRREB
 - C$479,0003 bd2 ba-- sqft1 Belvedere Ct #Penthouse 7, Brampton, ON L6V 4M6For Sale
 MLS ID #W13798952, ROYAL LEPAGE REAL ESTATE SERVICES LTD.. TRREB
