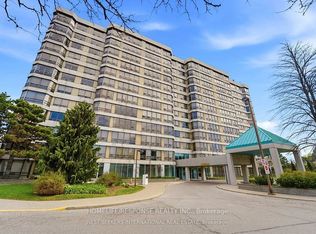
Bright and spacious 2-bedroom + possible den, 2-bathroom condo offering 1,239 sq ft of smart designed living space. Located on the 4th floor, unobstructed views, filling the home with natural light throughout. The open-concept layout seamlessly blends comfort and functionality, featuring a large kitchen with ample cabinetry and prep space-perfect for both everyday living and entertaining. The den offers flexible space ideal for a home office or additional living area.Brand new a/c heat pump and dishwasher. Highly desirable community backing onto the Etobicoke Creek Ravine, enjoy a peaceful setting while still being just a short walk to public transit, shopping, restaurants, and recreation centres, with quick access to Highways 407, 410, and 401. Underground parking space, a storage locker, and all utilities (hydro,water, and gas) are included in the maintenance fees. Residents enjoy a full range of amenities including 24/7 concierge, indoor pool, fitness centre, sauna, party room, games room, and outdoor tennis court. A perfect blend of comfort, convenience, and lifestyle-experience condo living at its finest. Very well maintained building.
For sale
C$329,000
310 Mill St S #411, Brampton, ON L6Y 3B1
2beds
2baths
Apartment
Built in ----
-- sqft lot
$-- Zestimate®
C$--/sqft
C$1,795/mo HOA
What's special
Unobstructed viewsNatural light throughoutOpen-concept layoutPeaceful settingOutdoor tennis court
- 3 days
- 13
- 2
Zillow last checked:
Listing updated:
Listed by:
ROYAL LEPAGE NRC REALTY
Source: TRREB,MLS®#: W13860412 Originating MLS®#: Niagara Association of REALTORS
Originating MLS®#: Niagara Association of REALTORSFacts & features
Interior
Bedrooms & bathrooms
- Bedrooms: 2
- Bathrooms: 2
Primary bedroom
- Level: Main
- Dimensions: 6.72 x 3.38
Bedroom 2
- Level: Main
- Dimensions: 6.8 x 3.02
Bathroom
- Level: Main
- Dimensions: 2.44 x 1.52
Bathroom
- Level: Main
- Dimensions: 3.05 x 1.52
Other
- Level: Main
Dining room
- Level: Main
- Dimensions: 6.22 x 5.1
Kitchen
- Level: Main
- Dimensions: 3.69 x 3.11
Laundry
- Level: Main
- Dimensions: 1.65 x 1.65
Living room
- Level: Main
- Dimensions: 6.22 x 5.1
Heating
- Heat Pump, Gas
Cooling
- Central Air
Appliances
- Laundry: In-Suite Laundry
Features
- Sauna, Storage Area Lockers
- Flooring: Carpet Free
- Basement: None
- Has fireplace: No
Interior area
- Living area range: 1200-1399 null
Property
Parking
- Total spaces: 1
- Parking features: Assigned, Underground, Garage Door Opener
- Has garage: Yes
Features
- Has view: Yes
- View description: Garden
Lot
- Features: Arts Centre, Greenbelt/Conservation, Park, Public Transit, Rec./Commun.Centre
Details
- Parcel number: 192890041
- Other equipment: Ventilation System
Construction
Type & style
- Home type: Apartment
- Property subtype: Apartment
Materials
- Concrete
Community & HOA
HOA
- Amenities included: Community BBQ, Concierge, Gym, Indoor Pool, Tennis Court, Sauna
- Services included: Heat Included, Hydro Included, Water Included, CAC Included, Common Elements Included, Parking Included, Building Insurance Included
- HOA fee: C$1,795 monthly
- HOA name: PCC289
Location
- Region: Brampton
Financial & listing details
- Annual tax amount: C$3,120
- Date on market: 10/5/2026
Price history
Price history is unavailable.
Public tax history
Tax history is unavailable.
Climate risks
Neighborhood: Brampton South
Nearby schools
GreatSchools rating
No schools nearby
We couldn't find any schools near this home.


Similar homes
- C$349,9003 bd2 ba-- sqft10 Malta Ave #210, Brampton, ON L6Y 4G6For Sale
 MLS ID #W13862910, RE/MAX REAL ESTATE CENTRE INC.. TRREB
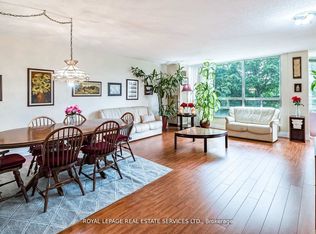
 - C$387,0002 bd2 ba-- sqft310 Mill St S #202, Brampton, ON L6Y 3B1For Sale
 MLS ID #W13482968, ROYAL LEPAGE REAL ESTATE SERVICES LTD.. TRREB
 - C$375,0002 bd2 ba-- sqft320 Mill St S #304, Brampton, ON L6Y 3V2For Sale
 MLS ID #W13783062, ROYAL LEPAGE CERTIFIED REALTY. TRREB
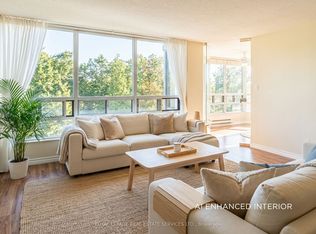
 - C$425,0002 bd2 ba-- sqft310 Mill St S #512, Brampton, ON L6Y 3B1For Sale
 MLS ID #W13083778, ROYAL LEPAGE REAL ESTATE SERVICES LTD.. TRREB
