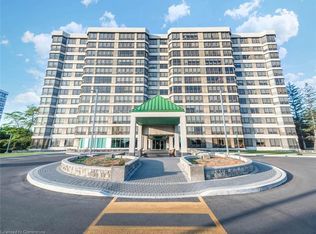
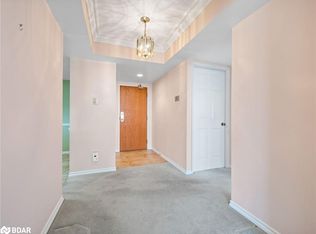
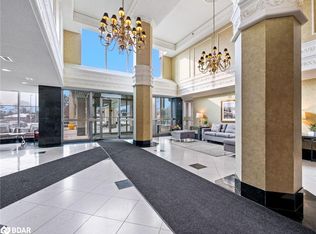
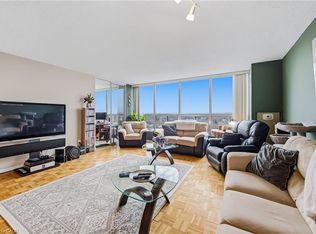
Condo Living at Its Best! This bright and spacious southwest-facing 2-bedroom corner unit is filled with natural light and offers beautiful panoramic views. The functional layout features a separate breakfast area overlooking the ravine and courtyard, plus an open living and dining space ideal for everyday living and entertaining.The primary bedroom offers his-and-hers closets and a private 3-piece ensuite, while hardwood flooring throughout adds warmth and elegance. Enjoy the convenience of ensuite laundry, two parking spaces, and a locker for additional storage. Residents enjoy an impressive selection of year-round amenities, including an indoor pool, exercise room, party room, sauna, concierge, and visitor parking-all while benefiting from maintenance fees that are lower than many surrounding buildings. Ideally located within walking distance to shopping, schools, parks, and everyday conveniences, this is a fantastic opportunity to enjoy spacious, comfortable condo living in a well-connected location.
For sale
C$375,000
320 Mill St S #304, Brampton, ON L6Y 3V2
2beds
2baths
Apartment
Built in ----
-- sqft lot
$-- Zestimate®
C$--/sqft
C$1,098/mo HOA
What's special
- 23 days
- 14
- 0
Zillow last checked:
Listing updated:
Listed by:
ROYAL LEPAGE CERTIFIED REALTY
Source: TRREB,MLS®#: W13783062 Originating MLS®#: Toronto Regional Real Estate Board
Originating MLS®#: Toronto Regional Real Estate BoardFacts & features
Interior
Bedrooms & bathrooms
- Bedrooms: 2
- Bathrooms: 2
Primary bedroom
- Level: Flat
- Dimensions: 5.33 x 3.05
Bedroom 2
- Level: Flat
- Dimensions: 4.29 x 3.28
Breakfast
- Level: Flat
- Dimensions: 2.41 x 1.98
Dining room
- Level: Flat
- Dimensions: 5.18 x 3.33
Kitchen
- Level: Flat
- Dimensions: 3.63 x 3.15
Living room
- Level: Flat
- Dimensions: 6.43 x 3.78
Heating
- Forced Air, Gas
Cooling
- Central Air
Appliances
- Laundry: In-Suite Laundry
Features
- Flooring: Carpet Free
- Basement: None
- Has fireplace: No
Interior area
- Living area range: 1000-1199 null
Video & virtual tour
Property
Parking
- Total spaces: 2
- Parking features: Underground
- Has garage: Yes
Features
- Has view: Yes
- View description: Trees/Woods, Panoramic
Details
- Parcel number: 193120024
Construction
Type & style
- Home type: Apartment
- Property subtype: Apartment
Materials
- Concrete
Community & HOA
Community
- Security: Security Gate
HOA
- Services included: Common Elements Included, Building Insurance Included, Water Included, Hydro Included, Heat Included
- HOA fee: C$1,098 monthly
- HOA name: PCC
Location
- Region: Brampton
Financial & listing details
- Annual tax amount: C$2,978
- Date on market: 9/14/2026
Price history
Price history is unavailable.
Public tax history
Tax history is unavailable.
Climate risks
Neighborhood: Brampton South
Nearby schools
GreatSchools rating
No schools nearby
We couldn't find any schools near this home.
Similar homes
- C$387,0002 bd2 ba-- sqft310 Mill St S #202, Brampton, ON L6Y 3B1For Sale
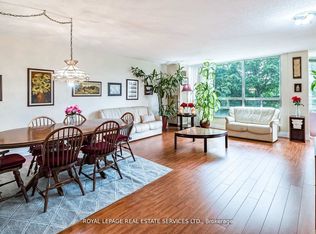 MLS ID #W13482968, ROYAL LEPAGE REAL ESTATE SERVICES LTD.. TRREB
 - C$349,9003 bd2 ba-- sqft10 Malta Ave #210, Brampton, ON L6Y 4G6For Sale
 MLS ID #W13862910, RE/MAX REAL ESTATE CENTRE INC.. TRREB
 - C$425,0002 bd2 ba-- sqft310 Mill St S #512, Brampton, ON L6Y 3B1For Sale
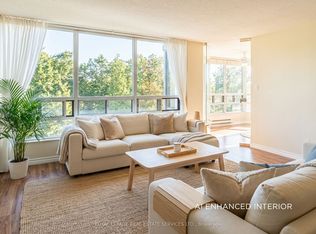 MLS ID #W13083778, ROYAL LEPAGE REAL ESTATE SERVICES LTD.. TRREB
 - C$337,0001 bd2 ba-- sqft330 Mill St S #508, Brampton, ON L6Y 3V3For Sale
 MLS ID #W13737274, RE/MAX REALTY SERVICES INC.. TRREB
