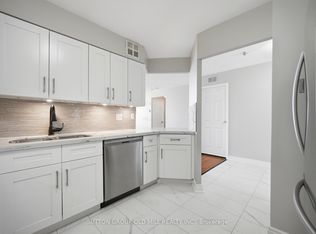
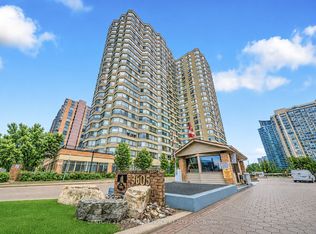
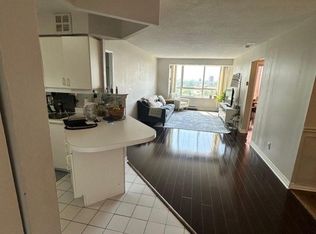
Welcome to a rarely offered, sun-filled corner suite in the prestigious Towne-one of Mississauga's most sought-after addresses. This beautifully refreshed 2-bedroom + solarium, 2-bathroom residence offers an impressive Nearly 1400 Square Feet of Living Space. Practical Layout With No Space Waited. Spacious Bedrooms With Den Large Enough To Be Used As A 3rd Bedroom or Large Office. Gleaning Laminate Floors and Large Windows Allowing For Tons Of Natural Light! Amazing Amenities Such As; Indoor Pool, Theatres, Tennis Court, Squash Court, Billards, Treed Gardens, Party Room, Billard Room , Exercise Room and More! Fantastic Location; Steps From Square One Shopping Centre, Bus Stop, Go Station and New LRT Line. This Is A Must See!
For sale
C$459,888
3605 Kariya Dr #1404, Mississauga, ON L5B 3J4
3beds
2baths
Apartment
Built in ----
-- sqft lot
$-- Zestimate®
C$--/sqft
C$1,615/mo HOA
What's special
Sun-filled corner suiteSpacious bedroomsIndoor poolTennis courtSquash courtTreed gardensParty room
- 38 days |
- 24 |
- 0 |
Zillow last checked:
Listing updated:
Listed by:
SUTTON GROUP - SUMMIT REALTY INC.
Source: TRREB,MLS®#: W13574602 Originating MLS®#: Toronto Regional Real Estate Board
Originating MLS®#: Toronto Regional Real Estate BoardFacts & features
Interior
Bedrooms & bathrooms
- Bedrooms: 3
- Bathrooms: 2
Primary bedroom
- Level: Main
- Dimensions: 4.87 x 3.2
Bedroom 2
- Level: Main
- Dimensions: 3.95 x 3.2
Other
- Level: Main
Den
- Level: Main
- Dimensions: 2.88 x 2.74
Dining room
- Level: Main
- Dimensions: 3.2 x 2.27
Kitchen
- Level: Main
- Dimensions: 6.47 x 2.9
Living room
- Level: Main
- Dimensions: 7 x 3.34
Heating
- Forced Air, Gas
Cooling
- Central Air
Appliances
- Laundry: Ensuite
Features
- Separate Heating Controls
- Flooring: Carpet Free
- Basement: None
- Has fireplace: No
Interior area
- Living area range: 1200-1399 null
Property
Parking
- Total spaces: 2
- Parking features: Garage
- Has garage: Yes
Features
- Exterior features: Recreational Area
- Has spa: Yes
- Spa features: Hot Tub
- Has view: Yes
- View description: City, Clear, Downtown
Lot
- Features: Arts Centre, Library, Park, Public Transit, School
- Topography: Dry,Flat
Details
- Parcel number: 193190730
Construction
Type & style
- Home type: Apartment
- Property subtype: Apartment
Materials
- Concrete
- Foundation: Poured Concrete
- Roof: Flat
Community & HOA
Community
- Security: Concierge/Security, Security Gate
HOA
- Amenities included: Community BBQ, Gym, Indoor Pool, Media Room, Playground, Recreation Room
- Services included: Heat Included, Hydro Included, Water Included, Cable TV Included, CAC Included, Common Elements Included, Building Insurance Included, Parking Included, Condo Taxes Included
- HOA fee: C$1,615 monthly
- HOA name: PCC
Location
- Region: Mississauga
Financial & listing details
- Annual tax amount: C$3,298
- Date on market: 7/16/2026
Price history
Price history is unavailable.
Public tax history
Tax history is unavailable.
Climate risks
Neighborhood: L5B
Nearby schools
GreatSchools rating
No schools nearby
We couldn't find any schools near this home.
- C$499,0003 bd2 ba-- sqft3605 Kariya Dr UNIT 1812, Mississauga, ON L5B3J4For Sale
- C$499,0002 bd2 ba-- sqft3605 Kariya Dr #109B, Mississauga, ON L5B3J4For Sale
- C$345,0001 bd1 ba-- sqft3605 Kariya Dr #304A, Mississauga, ON L5B3J4For Sale

- C$2,8503 bd2 ba-- sqft3605 Kariya Dr S #812, Mississauga, ON L5B3J4For Rent
- C$2,7503 bd2 ba-- sqft3605 Kariya Dr S #412, Mississauga, ON L5B3J4For Rent
- C$439,0003 bd2 ba-- sqft3605 Kariya Dr #PENTHOUSE 10, Mississauga, ON L5B3J4For Sale
- C$--2 bd2 ba1.1k sqft3605 Kariya Dr PENTHOUSE 1, Mississauga, ON L5B3J4Off Market
- C$2,0901 bd1 ba-- sqft3605 Kariya Dr #1004A, Mississauga, ON L5B3J4For Rent
Similar homes
- C$439,0003 bd2 ba-- sqftThe Towne, Mississauga, ON L5B 3J4For Sale
 MLS ID #W13537378, ROYAL LEPAGE TERREQUITY REALTY. TRREB
 - C$499,0003 bd2 ba-- sqftThe Towne, Mississauga, ON L5B 3J4For SaleMLS ID #W13487226, SUTTON GROUP OLD MILL REALTY INC.. TRREB
- C$479,0003 bd1 ba-- sqft3590 Kaneff Cres #313, Mississauga, ON L5A 3X3For Sale
 MLS ID #W13687678, HOMELIFE/MIRACLE REALTY LTD. TRREB
 - C$499,0002 bd2 ba-- sqft3605 Kariya Dr #109B, Mississauga, ON L5B 3J4For SaleMLS ID #W13627640, CENTURY 21 PEOPLE`S CHOICE REALTY INC.. TRREB
- C$510,0002 bd2 ba-- sqft30 Elm Dr W #3002, Mississauga, ON L5B 0N6For SaleMLS ID #W13704622, CENTURY 21 LEGACY LTD.. TRREB
- C$459,8003 bd2 ba-- sqft285 Enfield Pl #1901, Mississauga, ON L5B 3Y6For SaleMLS ID #W13176160, Morbeck Group Realty Inc.. TRREB
- C$449,0002 bd2 ba-- sqft55 Elm Dr W #604, Mississauga, ON L5B 3Z3For SaleMLS ID #W13664898, REALTY ONE GROUP FLAGSHIP. TRREB
- C$459,0003 bd2 ba-- sqft3590 Kaneff Cres Unit 605, Mississauga, ON L5A 3X3For SaleMLS ID #W13138562, SAM MCDADI REAL ESTATE INC.. TRREB
- C$419,8003 bd2 ba-- sqftEnfield Place, Mississauga, ON L5B 3Y7For SaleMLS ID #W13597716, KW Living Realty. TRREB
- C$448,0003 bd2 ba-- sqft265 Enfield Pl #1101, Mississauga, ON L5B 3Y7For SaleMLS ID #W13030048, CENTURY 21 GREEN REALTY INC.. TRREB
- C$428,8003 bd2 ba-- sqft3590 Kaneff Cres #1407, Mississauga, ON L5A 3X3For SaleMLS ID #W13537592, ROYAL LEPAGE SIGNATURE REALTY. TRREB
- C$454,9003 bd1 ba-- sqft3590 Kaneff Cres #1108, Mississauga, ON L5A 3X3For SaleMLS ID #W13506936, RE/MAX REALTY SERVICES INC.. TRREB
- C$470,0002 bd2 ba-- sqft55 Elm Dr W #1601, Mississauga, ON L5B 3Z3For SaleMLS ID #W13479652, HOMELIFE/RESPONSE REALTY INC.. TRREB
- C$499,0003 bd2 ba-- sqft250 Webb Dr #513, Mississauga, ON L5B 3Z4For SaleMLS ID #W13586294, RARE REAL ESTATE. TRREB
- C$489,0002 bd2 ba-- sqft36 Elm Dr W #2406, Mississauga, ON L5B 0N3For SaleMLS ID #W13647302, DOMINGO, JAMES . TRREB
- C$449,0002 bd1 ba-- sqft3515 Kariya Dr #510, Mississauga, ON L5B 0C1For SaleMLS ID #W13670758, ROYAL LEPAGE PLATINUM REALTY. TRREB
- C$449,0003 bd2 ba-- sqft250 Webb Dr #318, Mississauga, ON L5B 3Z4For SaleMLS ID #W12813822, CENTURY 21 PROPERTY ZONE REALTY INC.. TRREB
- C$399,0003 bd2 ba-- sqft285 Enfield Pl #2006, Mississauga, ON L5B 3Y6For SaleMLS ID #W13575450, CENTURY 21 PERCY FULTON LTD.. TRREB
- C$399,9003 bd2 ba-- sqft265 Enfield Pl #1403, Mississauga, ON L5B 3Y7For SaleMLS ID #W13580896, RE/MAX REAL ESTATE CENTRE INC.. TRREB
- C$460,0002 bd1 ba-- sqft208 Enfield Pl #1502, Mississauga, ON L5B 0G8For SaleMLS ID #W13536226, THE REAL ESTATE OFFICE INC.. TRREB
