welcome to 1+ den Gorgeous Condo. Towne by Tridel opportunity-an exceptional, sun-filled suite offering a lifestyle unlike anything else in the community. This unique residence features two private entrances, two walk-outs, and nearly 1,000 sq. ft. of exclusive outdoor living, including an extraordinary 864 sq. ft. terrace with unobstructed views overlooking Kariya Park. With 1,260 sq. ft. above grade (MPAC), the interior impresses with 9.5-ft ceilings, floor-to-ceiling windows, and hardwood flooring throughout. The upgraded kitchen and bathrooms, along with newer stainless-steel appliances, create a modern, move-in-ready space. Large size Den can be used as 2nd bedroom. A rare tandem parking spot accommodates two full-size vehicles comfortably. Located within a gated community offering 24-hour security and resort-style amenities, you're just steps from Square One, GO Transit, the upcoming LRT, parks, and top-rated schools. Available fully furnished (if buyer want) for a seamless transition.
For sale
C$499,000
3605 Kariya Dr #109B, Mississauga, ON L5B 3J4
2beds
2baths
Apartment
Built in ----
-- sqft lot
$-- Zestimate®
C$--/sqft
C$1,674/mo HOA
What's special
- 26 days |
- 18 |
- 0 |
Zillow last checked:
Listing updated:
Listed by:
CENTURY 21 PEOPLE`S CHOICE REALTY INC.
Source: TRREB,MLS®#: W13627640 Originating MLS®#: Toronto Regional Real Estate Board
Originating MLS®#: Toronto Regional Real Estate BoardFacts & features
Interior
Bedrooms & bathrooms
- Bedrooms: 2
- Bathrooms: 2
Primary bedroom
- Level: Main
- Dimensions: 4.26 x 3.28
Breakfast
- Level: Main
- Dimensions: 3 x 2.24
Den
- Level: Main
- Dimensions: 3.78 x 2.66
Dining room
- Level: Main
- Dimensions: 3.55 x 2.73
Kitchen
- Level: Main
- Dimensions: 2.31 x 2
Living room
- Level: Main
- Dimensions: 7.68 x 3.42
Heating
- Forced Air, Gas
Cooling
- Central Air
Appliances
- Laundry: In-Suite Laundry
Features
- Other
- Basement: None
- Has fireplace: No
Interior area
- Living area range: 1200-1399 null
Video & virtual tour
Property
Parking
- Total spaces: 2
- Parking features: None
- Has garage: Yes
Features
- Exterior features: Terrace Balcony
- Waterfront features: None
Lot
- Features: Rec./Commun.Centre, Public Transit, Park, Library, School
Details
- Parcel number: 193190007
Construction
Type & style
- Home type: Apartment
- Property subtype: Apartment
Materials
- Concrete
Community & HOA
HOA
- Amenities included: Guest Suites, Gym, Indoor Pool, Party Room/Meeting Room, Sauna, Tennis Court
- Services included: Heat Included, Hydro Included, Water Included, Cable TV Included, Common Elements Included, CAC Included, Building Insurance Included, Parking Included
- HOA fee: C$1,674 monthly
- HOA name: PCC
Location
- Region: Mississauga
Financial & listing details
- Annual tax amount: C$3,078
- Date on market: 8/1/2026
Price history
Price history is unavailable.
Public tax history
Tax history is unavailable.
Climate risks
Neighborhood: L5B
Nearby schools
GreatSchools rating
No schools nearby
We couldn't find any schools near this home.
- C$499,0003 bd2 ba-- sqft3605 Kariya Dr UNIT 1812, Mississauga, ON L5B3J4For Sale
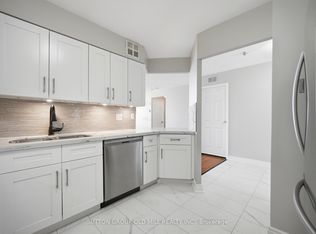
- C$345,0001 bd1 ba-- sqft3605 Kariya Dr #304A, Mississauga, ON L5B3J4For Sale

- C$2,8503 bd2 ba-- sqft3605 Kariya Dr S #812, Mississauga, ON L5B3J4For Rent
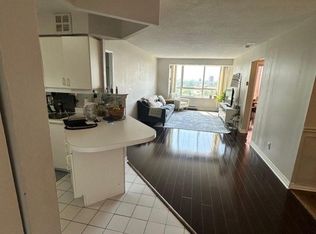
- C$2,7503 bd2 ba-- sqft3605 Kariya Dr S #412, Mississauga, ON L5B3J4For Rent
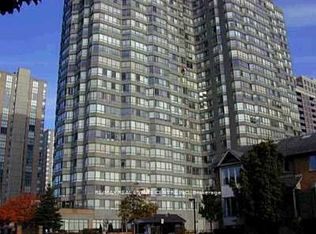
- C$459,8883 bd2 ba-- sqft3605 Kariya Dr #1404, Mississauga, ON L5B3J4For Sale
- C$--2 bd2 ba1.1k sqft3605 Kariya Dr PENTHOUSE 1, Mississauga, ON L5B3J4Off Market
- C$--2 bd2 ba1.1k sqft3605 Kariya Dr #2001, Mississauga, ON L5B3J4Off Market
- C$---- bd-- ba-- sqft3605 Kariya Dr #702, Mississauga, ON L5B3J4Off Market
Similar homes
- C$499,0002 bd2 ba-- sqft80 Absolute Ave #3508, Mississauga, ON L4Z 0A5For Sale
 MLS ID #W13621482, HOMELIFE LANDMARK REALTY INC.. TRREB
 - C$499,0003 bd2 ba-- sqft265 Enfield Pl #1501, Mississauga, ON L5B 3Y7For Sale
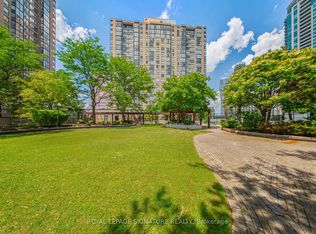 MLS ID #W12952918, ROYAL LEPAGE SIGNATURE REALTY. TRREB
 - C$499,9993 bd2 ba-- sqftKingsbridge Grand II, Mississauga, ON L5R 3K9For Sale
 MLS ID #W13606026, CENTURY 21 SKYLARK REAL ESTATE LTD.. TRREB
 - C$395,0002 bd2 ba-- sqftTowne Two, Mississauga, ON L5B 3Z3For Sale
 MLS ID #W13670128, RE/MAX WEST REALTY INC.. TRREB
 - C$459,9002 bd1 ba-- sqft3888 Duke Of York Blvd #927, Mississauga, ON L5B 4P5For SaleMLS ID #W13425652, ROYAL LEPAGE PORRITT REAL ESTATE. TRREB
- C$599,9003 bd2 ba-- sqft250 Webb Dr #Penthouse 05, Mississauga, ON L5B 3Z4For SaleMLS ID #W13495566, ROYAL LEPAGE REAL ESTATE SERVICES LTD.. TRREB
- C$494,9002 bd2 ba-- sqft6500 Montevideo Rd #605, Mississauga, ON L5N 3T6For SaleMLS ID #W13637438, HOMELIFE PLATINUM REALTY INC.. TRREB
- C$575,0003 bd1 ba-- sqft330 Rathburn Rd W #306, Mississauga, ON L5B 3Y1For SaleMLS ID #W13609250, HOMELIFE/VISION REALTY INC.. TRREB
- C$469,0002 bd2 ba-- sqftParkview, Mississauga, ON L5N 3T6For SaleMLS ID #W13537796, ROYAL LEPAGE MEADOWTOWNE REALTY. TRREB
- C$499,0002 bd2 ba-- sqft1 Clairtrell Rd #811, Toronto, ON M2N 7H6For SaleMLS ID #C13709736, YOUR HOME SOLD GUARANTEED REALTY INTERCITY PLUS INC.. TRREB
- C$399,0002 bd1 ba-- sqftThe Californian, Mississauga, ON L5R 1Y2For SaleMLS ID #W13493732, RE/MAX REALTRON SMART CHOICE TEAM. TRREB
- C$529,9002 bd2 ba-- sqft2 Eva Rd #1322, Toronto, ON M9C 0A9For SaleMLS ID #W13608024, ROYAL LEPAGE TERREQUITY REALTY. TRREB
- C$499,9002 bd2 ba-- sqft2901 Kipling Ave #804, Toronto, ON M9V 5E5For SaleMLS ID #W13675652, RE/MAX NOBLECORP REAL ESTATE. TRREB
- C$389,0002 bd2 ba-- sqft75 King St E #1703, Mississauga, ON L5A 4G5For SaleMLS ID #W12994208, SOTHEBY'S INTERNATIONAL REALTY CANADA. TRREB
- C$299,9001 bd1 ba-- sqftStrathaven Highrise, Mississauga, ON L5R 4G9For SaleMLS ID #W13708786, ROYAL LEPAGE SIGNATURE REALTY. TRREB
- C$499,0003 bd2 ba-- sqft21 Knightsbridge Rd #1502, Brampton, ON L6T 3Y1For SaleMLS ID #W13671146, CAPITAL NORTH REALTY CORPORATION. TRREB
- C$504,9992 bd2 ba-- sqft22 Hanover Rd Unit 2107, Brampton, ON L6S 5K7For SaleMLS ID #W13631348, ROYAL LEPAGE CERTIFIED REALTY. TRREB
- C$470,0002 bd1 ba-- sqft7 Lorraine Dr #807, Toronto, ON M2N 7H2For SaleMLS ID #C13708886, PROMPTON REAL ESTATE SERVICES CORP.. TRREB
- C$540,0003 bd3 ba-- sqftTHE MASTERS, Toronto, ON M9C 4X7For SaleMLS ID #W13422776, SUTTON GROUP OLD MILL REALTY INC.. TRREB
- C$499,9002 bd2 ba-- sqft22 Hanover Rd #1201, Brampton, ON L6S 5K7For SaleMLS ID #W13488834, CENTURY 21 PEOPLE`S CHOICE REALTY INC.. TRREB
